
Views





Address
4674 Lakeway Place, Alpharetta, GA
Price
$ 1,099,000
Property Attributes
- MLS#7850866
- TypeSingle Family
- Listing Status Pending
- CountyFulton
- CityAlpharetta
- NeighborhoodParkside Manor
- Zip30005
- StyleCraftsman, Traditional
- Year Built2007
- Taxes$ 5341
- Price$ 1,099,000
- Bedrooms5
- Full Bathrooms5
- Half Bathrooms0
- Lot Size0.2283 Acres
Data Source:
First Multiple Listing Services (FMLS)
Property Description
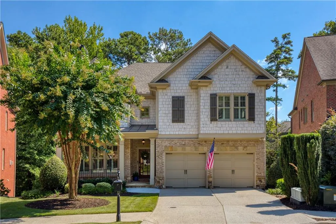
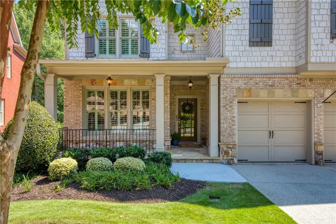
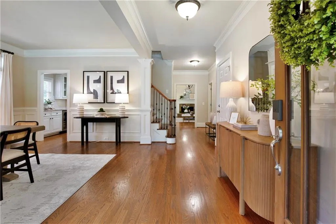
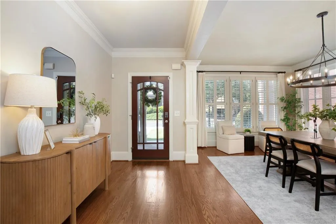
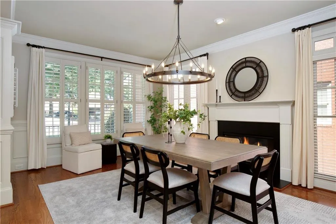
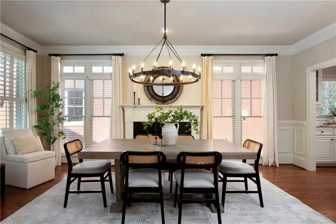
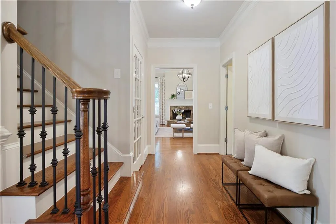
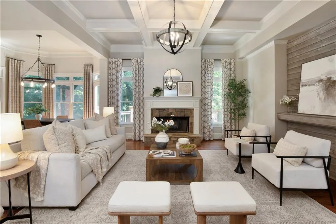
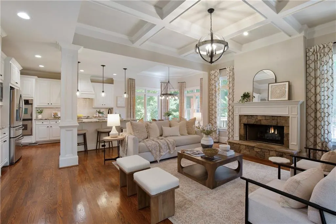
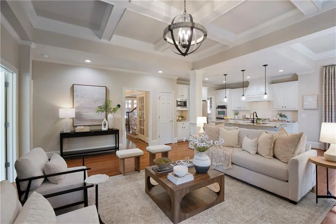
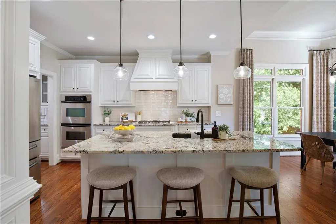
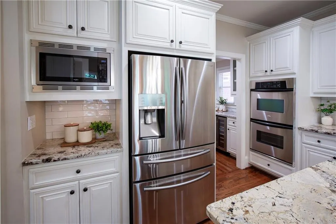
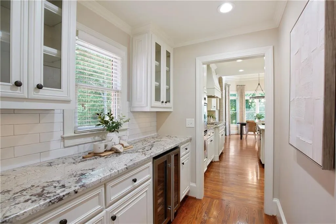
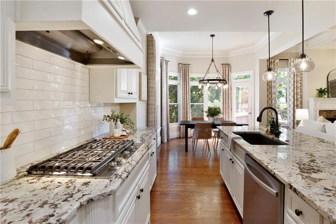
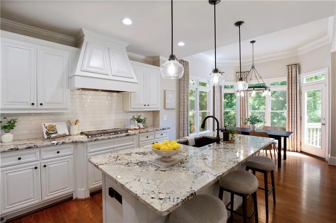
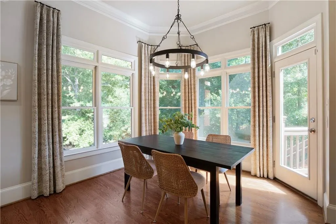
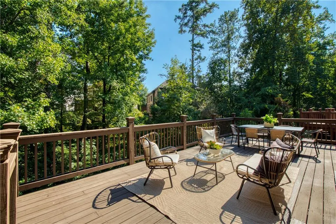
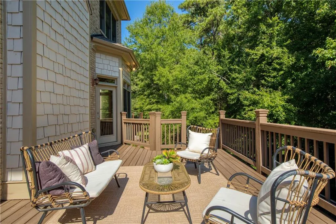
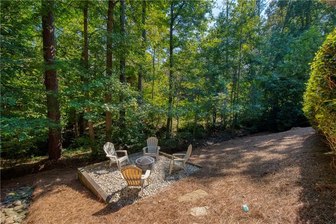
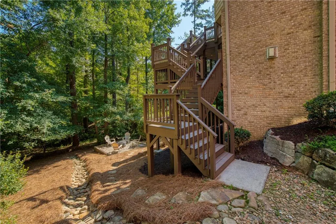
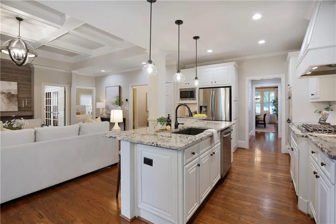
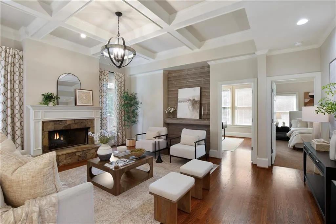
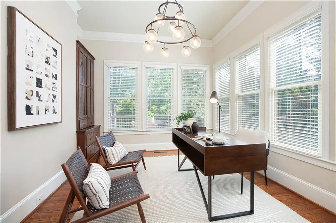
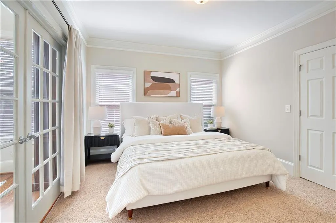
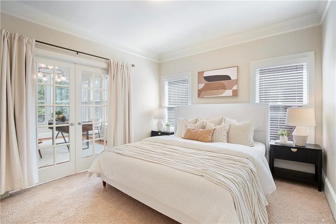
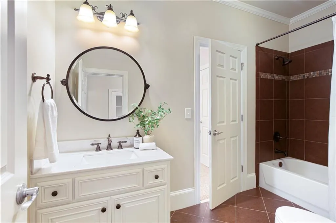
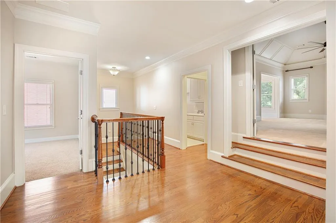
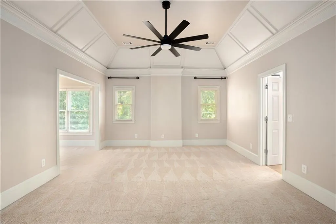
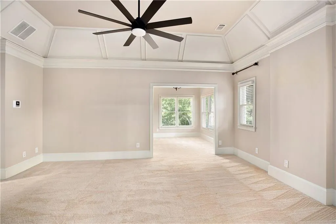
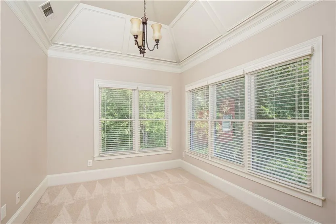
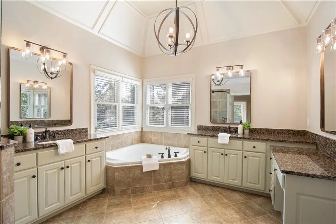
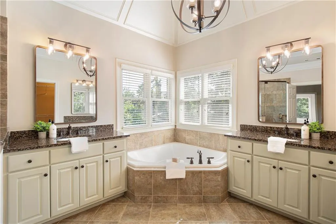
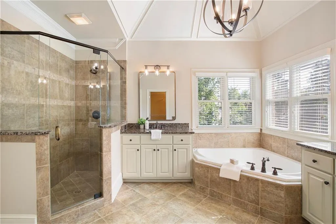
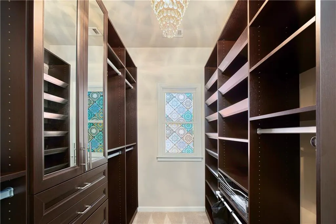
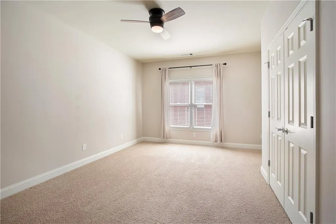
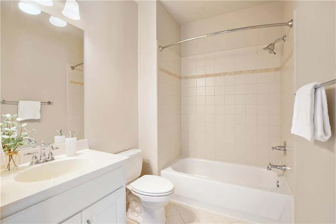
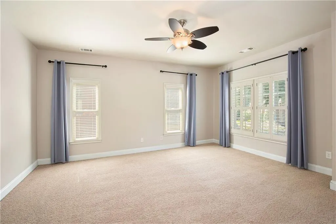
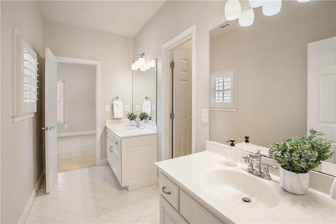
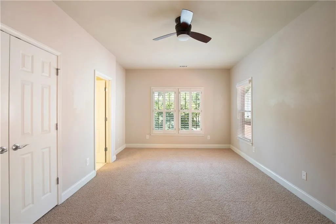
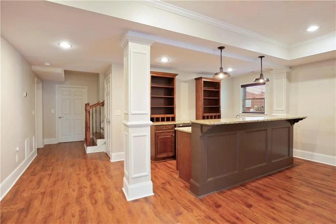
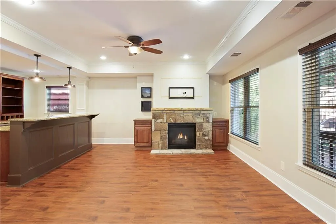
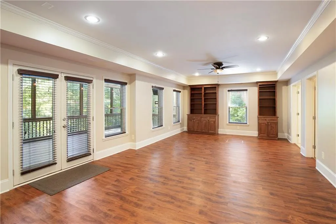
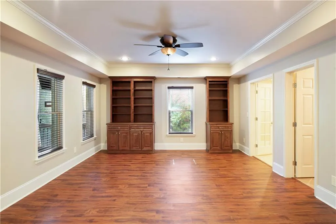
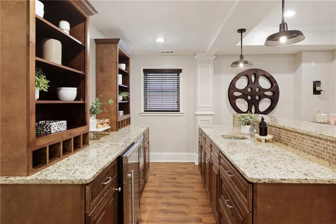
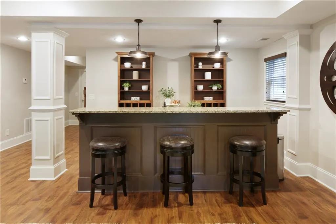
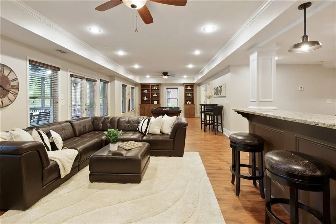
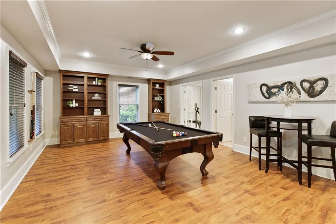
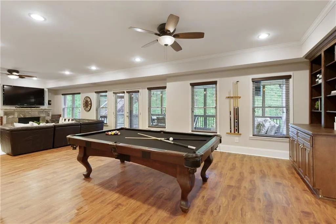
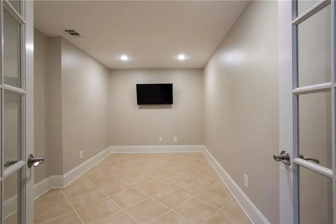
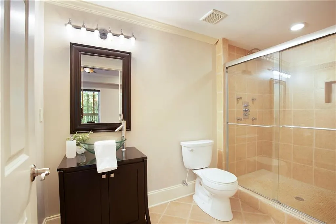
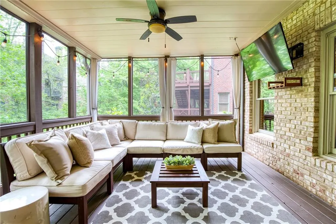
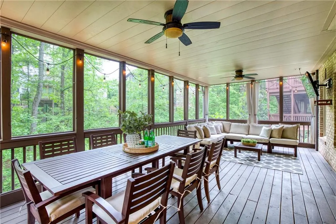
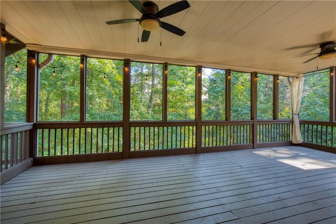
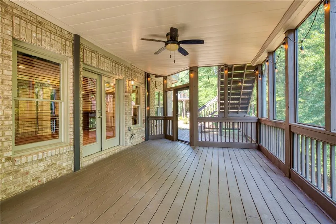
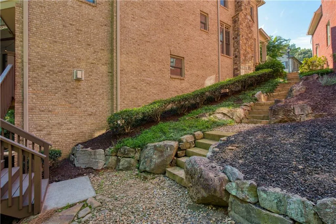
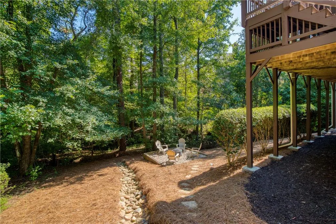
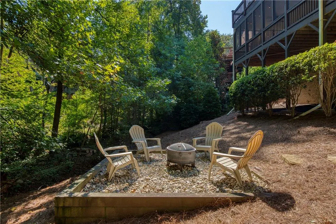
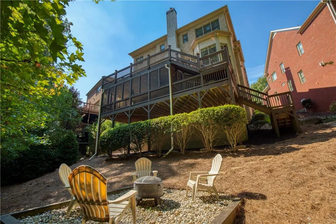
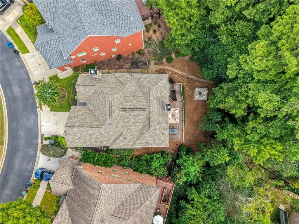
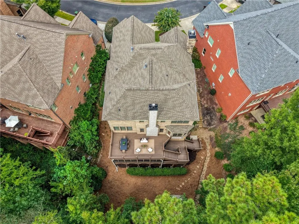
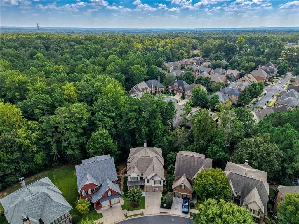
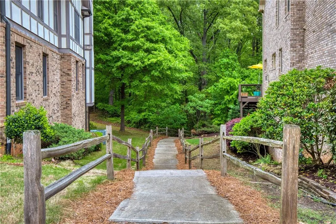
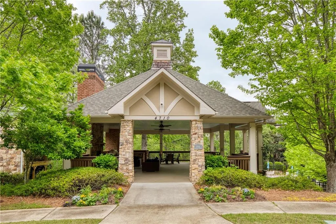
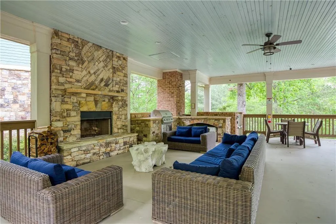
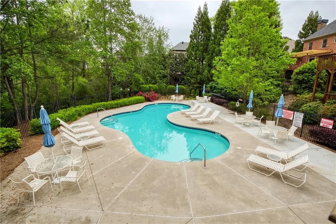
Timeless style in an incredibly tranquil setting… tucked into a quiet cul-de-sac in sought-after Parkside Manor, this beautifully appointed 5-bedroom, 5-bathroom John Willis home offers something difficult to find in Alpharetta: space, privacy and an exceptional location just steps from Webb Bridge Park. Backing to a peaceful, wooded buffer, this brick Craftsman style home with charming cedar shake accents combines classic architecture with an inviting floor plan that works for both everyday living and effortless entertaining. Inside, hardwood floors and refined architectural details create a warm, sophisticated feel. The beautifully updated kitchen is designed to bring everyone together. White cabinetry, granite countertops, double ovens, stainless-steel appliances, an oversized island and a sunlit casual dining area open seamlessly to the fireside family room with a coffered ceiling. Step outside to the expansive deck overlooking the trees—a serene backdrop for morning coffee, dinner outdoors or evenings with friends. The main level also includes an elegant fireside dining/sitting room, a dedicated office and a highly desirable guest suite with full bath. Upstairs, the oversized primary suite feels like a true retreat, with a separate sitting room, dual walk-in closets and a spacious bath with separate vanity areas. Three additional bedrooms including one private en-suite and two connected by a Jack-and-Jill bath plus a generous laundry room with cabinetry, new washer/dryer and a utility sink complete the upper level. The daylight terrace level expands your living and entertaining possibilities with a custom bar, generous counter seating, media and game space, a flex room ideal for a gym, studio or office, a full bath and substantial unfinished storage/workshop space. Just outside, an expansive screened porch creates an inviting outdoor haven with space for both dining and lounging, while the wooded backyard and firepit area make the setting feel remarkably private. And then there’s the location… A neighborhood path just a few homes away connects directly to Webb Bridge Park, with its trails, playgrounds, sports fields, tennis and pickleball courts. Parkside Manor also offers a community pool and a pavilion with a fireplace, grilling and gathering spaces. 4674 Lakeway Place delivers space, serenity and lifestyle in one exceptional address. It’s beautifully designed for the way you want to live—and perfectly positioned to enjoy the best of Alpharetta.
| Elementary School | Middle School | High School |
|---|---|---|
| Lake Windward Elementary School | Webb Bridge Middle School | Alpharetta High School |
| Price History | |
|---|---|
| 10/8/2026 | Listed $1,099,000 |
General Features
| Sewer | Public Sewer |
|---|---|
| Heating | Central |
| Cooling | Ceiling Fan(s),Central Air |
| Utilities | Cable Available,Electricity Available,Natural Gas Available,Phone Available,Sewer Available,Underground Utilities,Water Available |
| Roof | Composition |
| Appliances | Dishwasher,Disposal,Double Oven,Dryer,Gas Cooktop,Gas Water Heater,Microwave,Range Hood,Refrigerator,Washer |
| HOA Fee | 825 |
| Garage Spaces | 2 |
| Association Fee Includes | Reserve Fund,Swim |
| Patio/Porch Features | Deck,Front Porch,Rear Porch,Screened |
| Architectural Style | Craftsman,Traditional |
| Pool Features | None |
| Security Features | Carbon Monoxide Detector(s),Smoke Detector(s) |
| Construction Materials | Brick 4 Sides,Shingle Siding |
| Year Built | 2007 |
| Electric | 110 Volts |
| View | Neighborhood,Trees/Woods |
| Levels | Three Or More |
| Property Subtype | Single Family Residence |
| Tax Year | 2025 |
| Parcel Number | 11 044001621171 |
| Waterfront Features | None |
| Community Features | Curbs,Homeowners Assoc,Near Schools,Near Shopping,Near Trails/Greenway,Pool,Street Lights |
| Accessibility | None |
| Assoc Fee Paid Per | Semi-Annually |
| County | Fulton - GA |
| Property Type | Residential |
| HOA | true |
| Energy Efficient | None |
| Subdivision Name | Parkside Manor |
| Green Energy Generation | None |
| Other Structures | None |
| Full Baths | 5 |
| Status | Pending |
| Directions | GPS works great. |
| High School | Alpharetta |
| City | Alpharetta |
| Body of Water | None |
| Spa Features | None |
| Elementary School | Lake Windward |
| Property Attached Y/N | false |
| Land Lease Y/N | false |
| Tax Annual Amount | 5341 |
| Home Warranty Y/N | false |
| Middle/Junior High School | Webb Bridge |
| Property Condition | Resale |
| Virtual Tour | https://www.4674lakewayplace.com/mls |
| Standard Status | Pending |
| Freehold | IDX |
| Corporate Owner | None |
Interior Features
| Interior Amenities | Bookcases,Coffered Ceiling(s),Crown Molding,Double Vanity,Entrance Foyer,High Ceilings 9 ft Main,His and Hers Closets,Recessed Lighting,Tray Ceiling(s),Walk-In Closet(s) |
|---|---|
| Basement | Daylight,Finished,Finished Bath,Full,Interior Entry,Walk-Out Access |
| Flooring | Carpet,Ceramic Tile,Hardwood,Luxury Vinyl |
| Total Fireplaces | 3 |
| Fireplace Features | Basement,Family Room,Gas Log,Gas Starter,Stone |
| Common Walls | No Common Walls |
| Window Features | Double Pane Windows,Window Treatments |
| Above Grade Finished Area | 3923 |
| Laundry Features | Laundry Room,Sink,Upper Level |
| Total Bedrooms | 5 |
| Below Grade Finished Area | 1100 |
| Room Type | Basement,Office |
| Main Level Bedrooms | 1 |
| Main Level Bathrooms | 1 |
| Kitchen Features | Breakfast Bar,Breakfast Room,Cabinets White,Eat-in Kitchen,Kitchen Island,Pantry,Stone Counters,View to Family Room |
| Total Baths | 5 |
| RoomBedroomFeatures | Oversized Master,Sitting Room |
| Primary Bathroom Features | Double Vanity,Separate Tub/Shower,Soaking Tub,Vaulted Ceiling(s) |
| Dining Room Features | Butlers Pantry,Seats 12+ |
Exterior Features
| Exterior Amenities | Private Entrance,Rain Gutters |
|---|---|
| Fencing | None |
| Parking Features | Driveway,Garage,Garage Door Opener,Garage Faces Front,Kitchen Level,Level Driveway |
| Lot Features | Back Yard,Cul-De-Sac,Landscaped,Sprinklers In Front,Wooded |
| Water Source | Public |
| Foundation Details | Slab |
| Building Area Total | 5618 |
| Lot Dimensions | x |
| Lot Size Acres | 0.2283 |
| Road Surface Type | Asphalt |
| Lot Size Source | Public Records |
| Road Frontage Type | City Street |
| Other Equipment | Air Purifier,Irrigation Equipment |
| Horse Amenities | None |
Amenities
- Foreclosure
- Views
- Short Sale
- New Construction
- Adult 55+
- Lease To Own
- No HOA Fees
- Furnished
- Primary On Main
- Air Conditioning
- Seller Finance
- Green
- Fixer Upper
- Horse
- Golf
- Fireplace
- Deck
- Garage
- Basement
- Pool
Property vs Single Family Average in 30005
Statistics provided by Inside Real Estate
Price
Taxes
Year Built

 ©2026 Georgia Multiple Listing Service All information deemed reliable but not guaranteed. All properties are subject to prior sale, change or withdrawal. Neither listing broker(s) or information provider(s) shall be responsible for any typographical errors, misinformation, misprints and shall be held totally harmless. Listing(s) information is provided for consumer's personal, non-commercial use and may not be used for any purpose other than to identify prospective properties consumers may
