
Eco Friendly
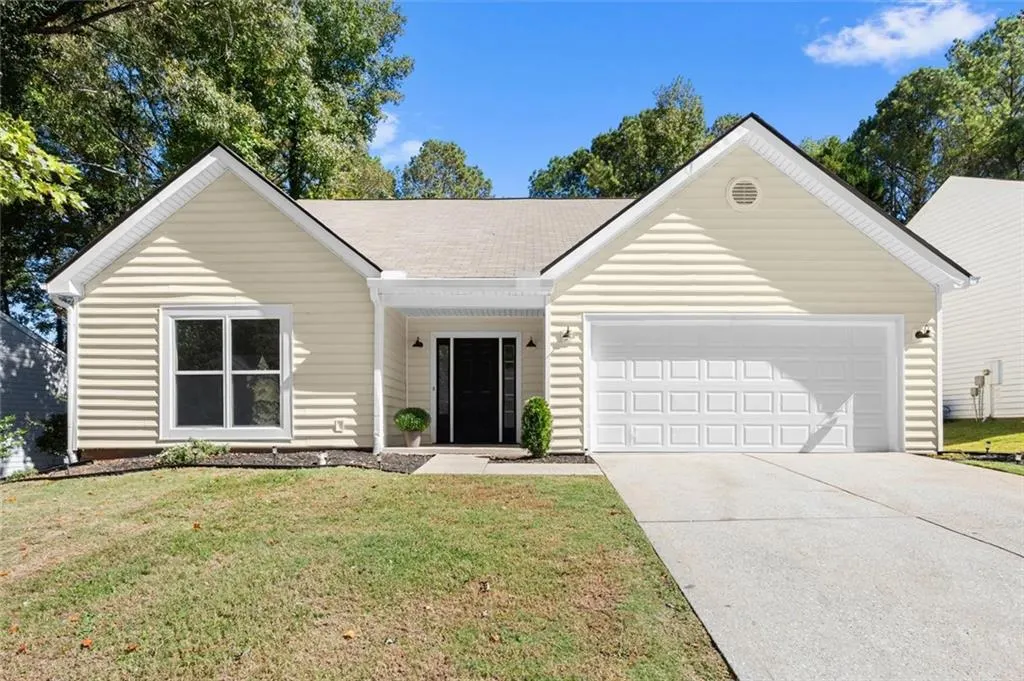
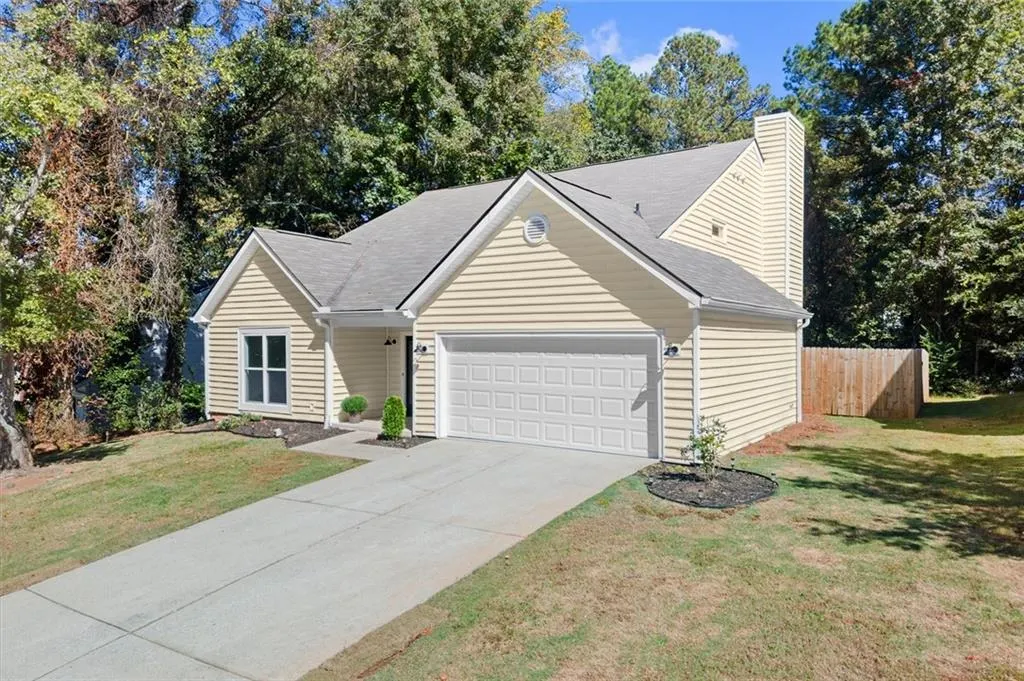
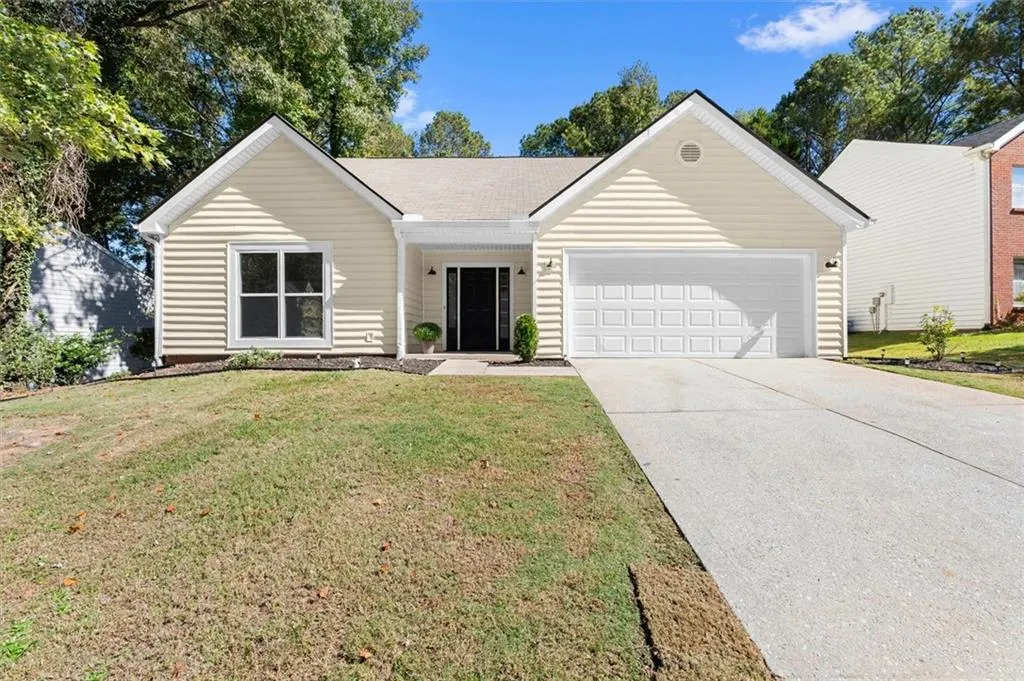
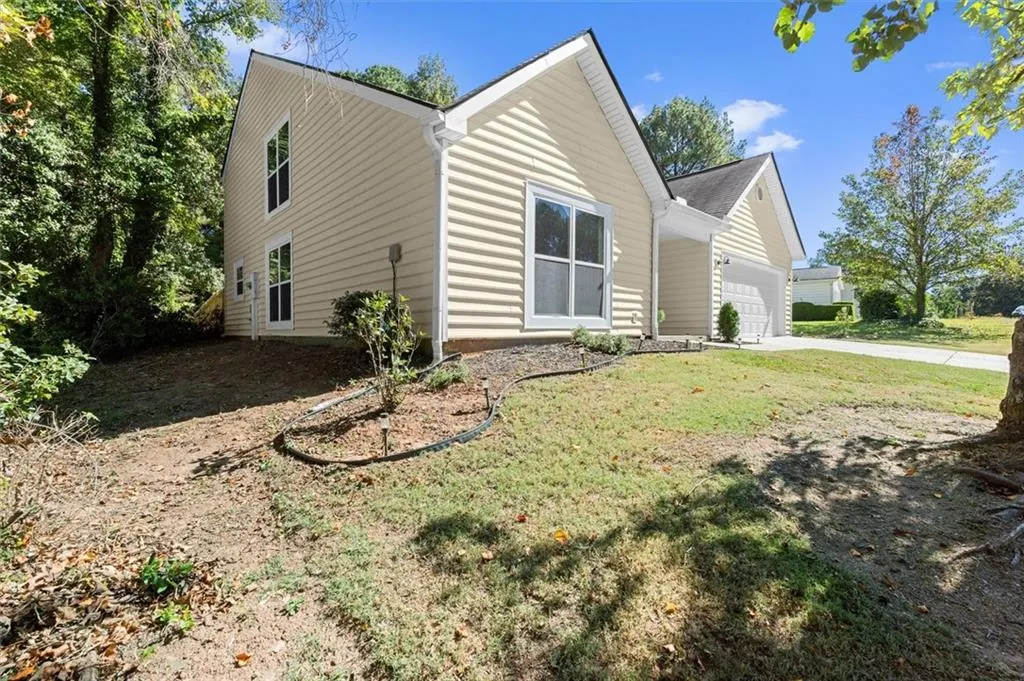





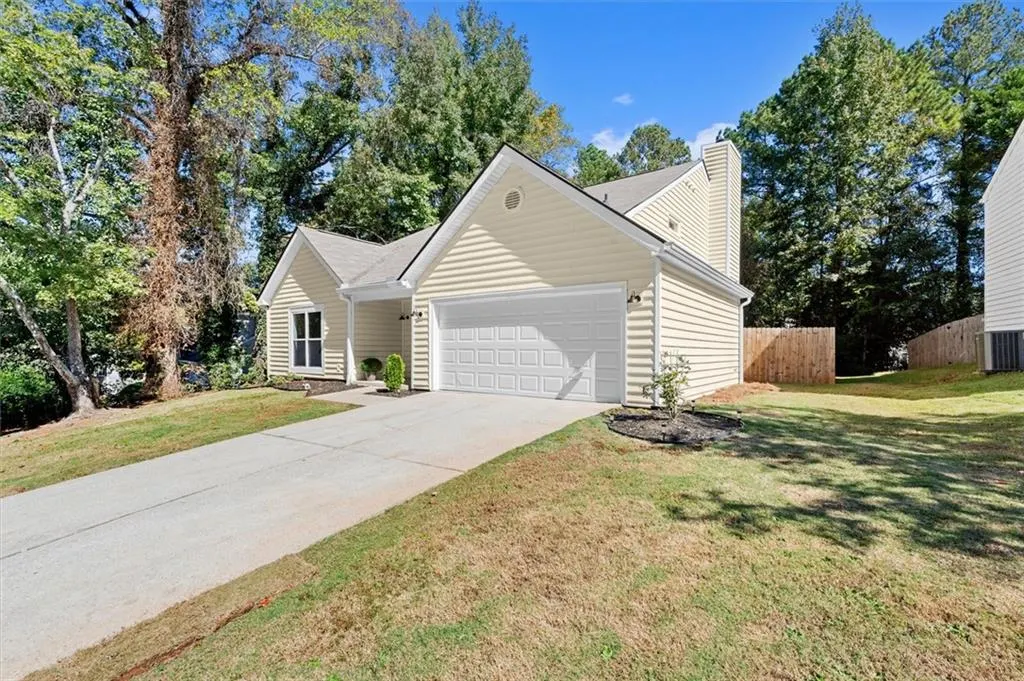
Address
2601 Garland Way, Duluth, GA
Price
$ 475,000
Property Attributes
- MLS#7857383
- TypeSingle Family
- Listing Status Active
- CountyGwinnett
- CityDuluth
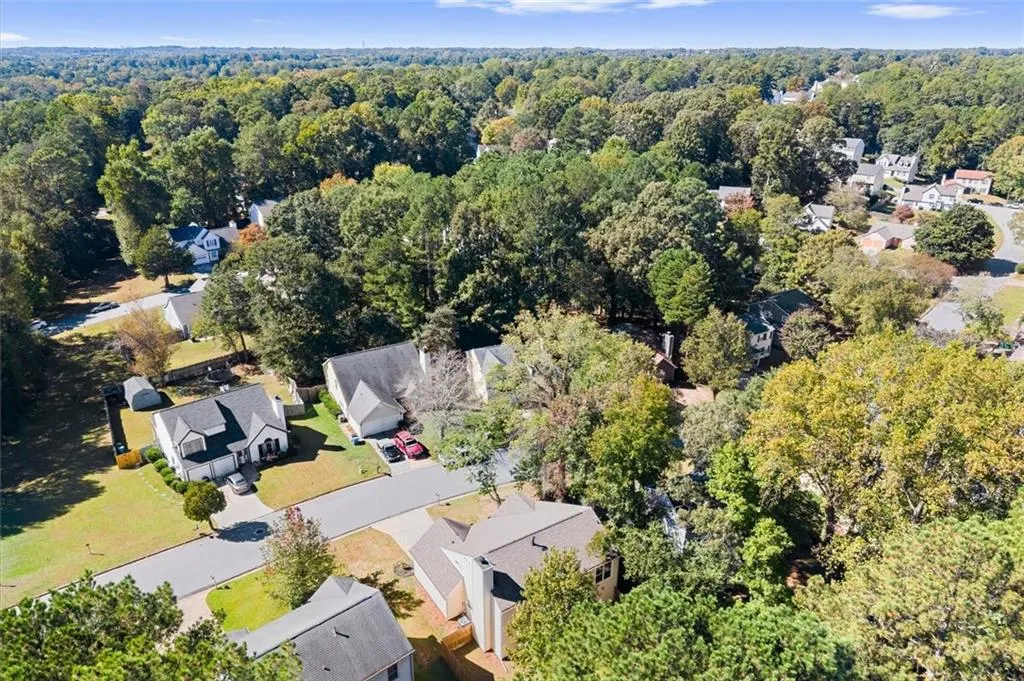
- NeighborhoodBromolow Ridge
- Zip30096
- StyleCraftsman, Traditional
- Year Built1986
- Taxes$ 1334
- Price$ 475,000
- Bedrooms4
- Full Bathrooms2
- Half Bathrooms1
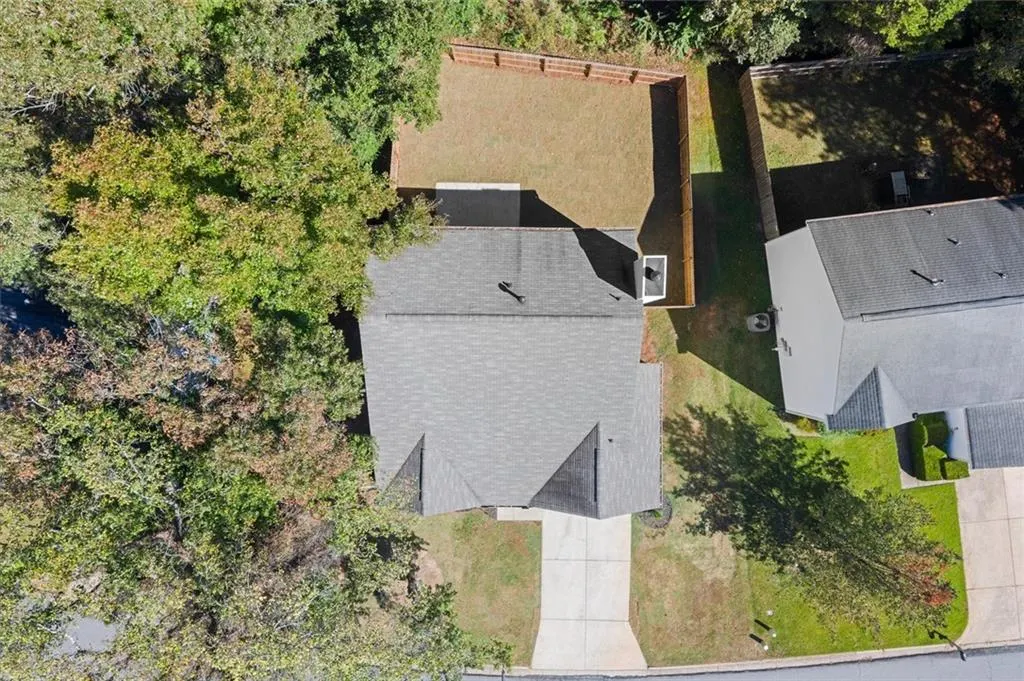
- Lot Size0.23 Acres
Data Source:
First Multiple Listing Services (FMLS)
Property Description
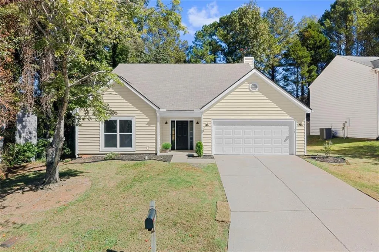
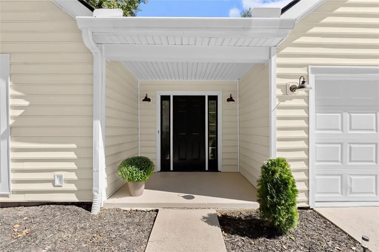
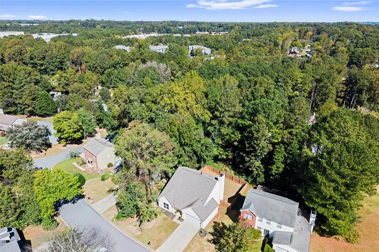
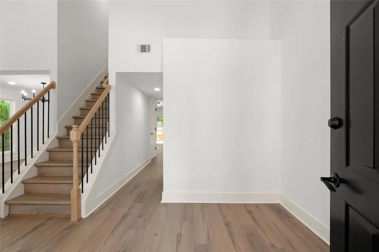
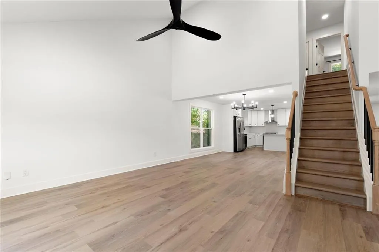
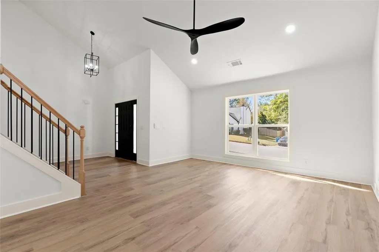
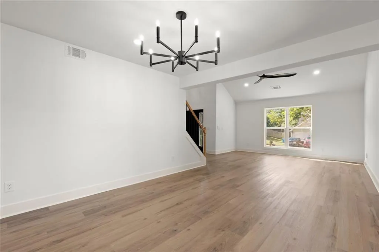
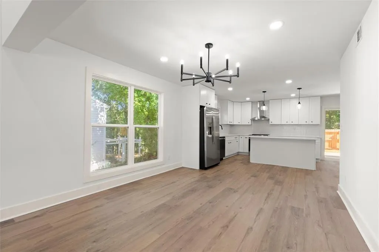
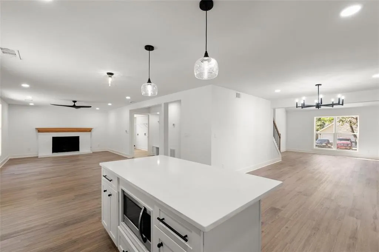
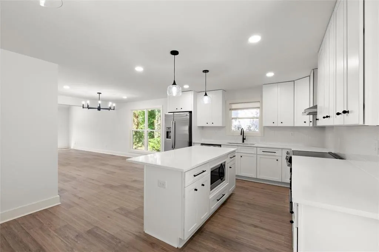
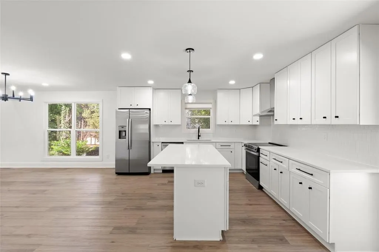
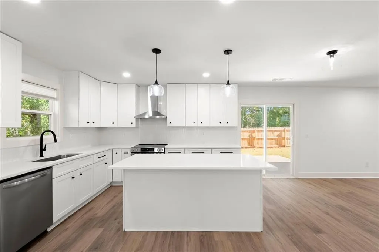
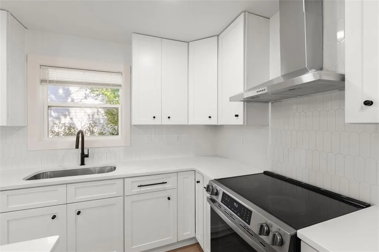
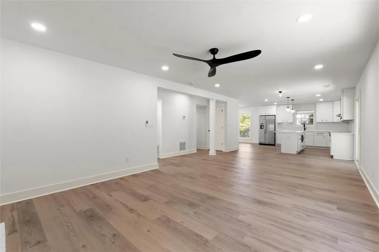
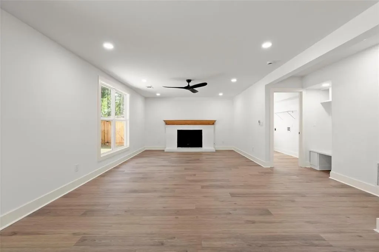
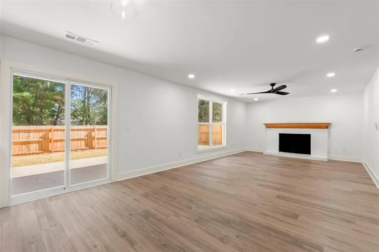
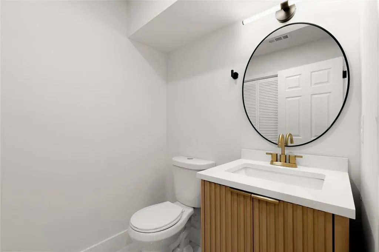
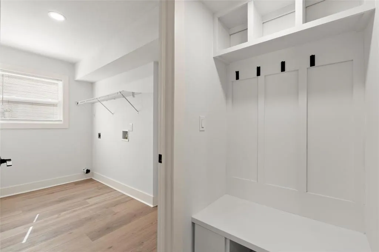
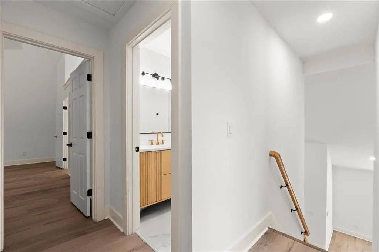
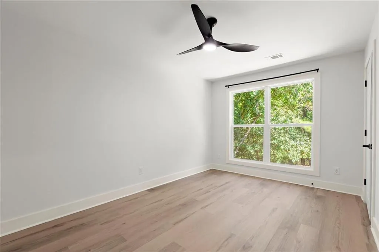
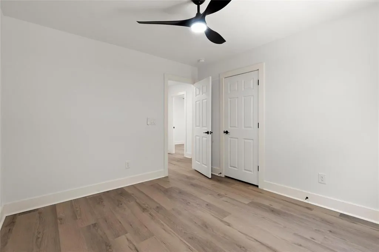
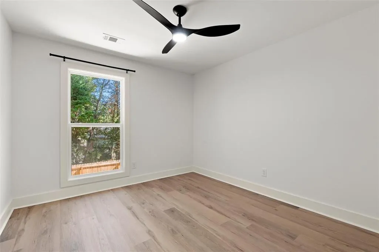
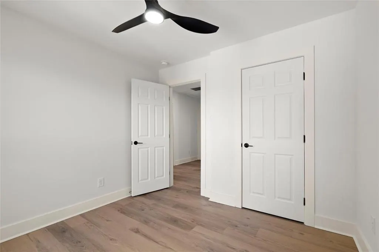
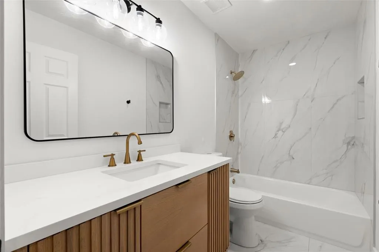
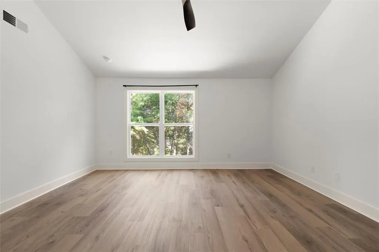
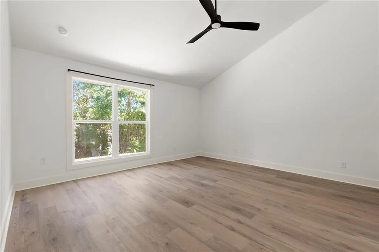
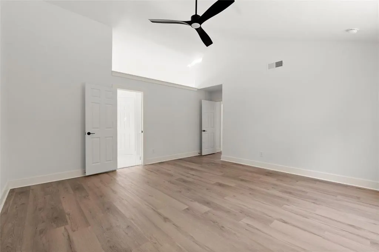
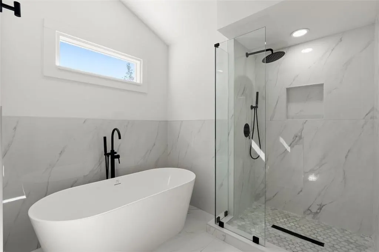
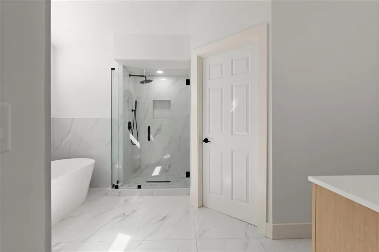
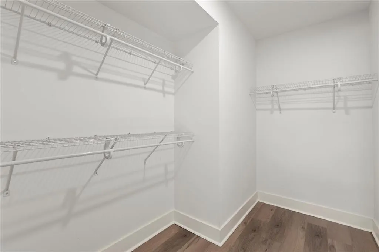
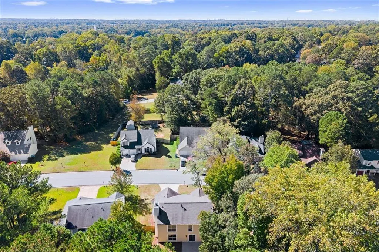
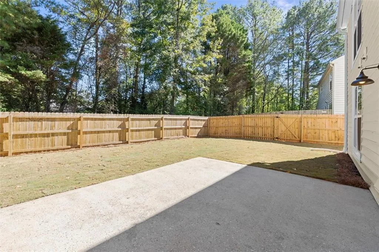
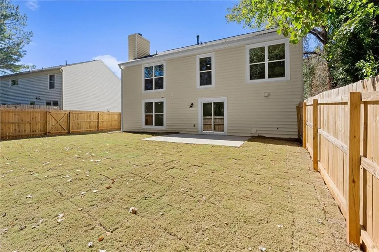
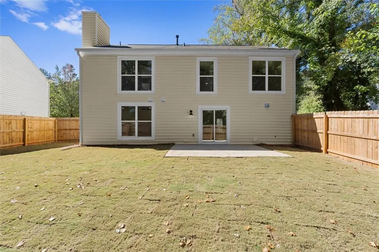
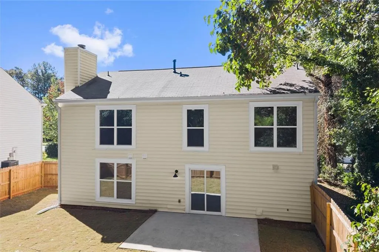
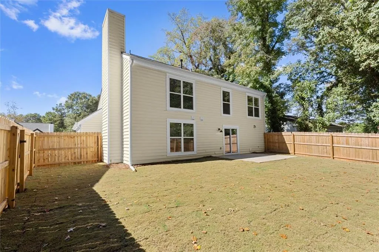
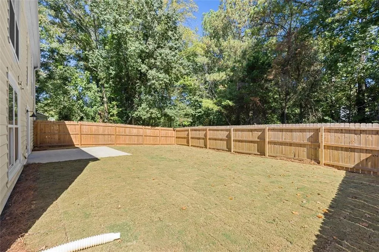
Gorgeous, COMPLETELY Remodeled Two-Story Home | 4 Bedrooms | 2.5 Bathrooms | No HOA. Discover the perfect blend of modern elegance, comfort, and everyday convenience in this beautifully remodeled two-story residence nestled in a desirable non-HOA community in Duluth, Georgia. Thoughtfully refreshed from top to bottom, this move-in-ready home showcases extensive upgrades, stylish finishes, and inviting living spaces designed for both sophisticated everyday living and memorable gatherings. Step inside the impressive two-story foyer and experience the warmth of the spacious living room, featuring soaring vaulted ceilings, a charming fireplace, and brand-new luxury vinyl plank (LVP) flooring throughout. The seamless flow into the formal dining area and open-concept kitchen creates an inviting atmosphere ideal for entertaining family and friends. At the heart of the home, the beautifully redesigned kitchen features brand-new cabinetry, elegant quartz countertops, stainless steel appliances, and a desirable L-shaped layout complemented by a generous center island. Enjoy the perfect combination of style and functionality, with a pleasant view of the beautifully maintained backyard and a private rear patio offering a peaceful setting for morning coffee, outdoor dining, or relaxing evenings. The main level also includes a convenient half bathroom, adding practicality to the home's thoughtful layout. Upstairs, retreat to the spacious primary suite, complete with a private en-suite bathroom featuring dual vanities and a tub-and-shower combination. Three additional generously sized bedrooms offer comfortable accommodations, ample closet space, and flexibility for family members, guests, a home office, or a personal fitness space. The extensive renovations elevate the home's appeal, including new electrical, new interior and exterior paint, new flooring throughout, new kitchen cabinetry, quartz countertops, stainless steel appliances, updated faucets and sinks, and new interior and exterior lighting fixtures and ceiling fans. Every detail contributes to a fresh, contemporary aesthetic and a welcoming atmosphere from the moment you arrive. Beyond the home itself, enjoy an exceptional location with convenient access to highly desirable everyday amenities, including schools, parks, shopping, restaurants, entertainment, and medical facilities. Explore the vibrant shops and dining options throughout the area, with Duluth Downtown approximately 4 miles away, Interstate 85 just 2 miles away, and Costco just 5 minutes away, offering convenient access to surrounding destinations. With its extensive renovations, versatile four-bedroom layout, inviting outdoor spaces, and the added freedom of a non-HOA community, this exceptional Duluth home presents a wonderful opportunity to enjoy modern living in a convenient location. Beautifully remodeled. Thoughtfully updated. Ready for you to move in and enjoy. Schedule your private showing today and discover everything this stunning home has to offer!
| Elementary School | Middle School | High School |
|---|---|---|
| Chesney Elementary School | Duluth Middle School | Duluth High School |
| Price History | |
|---|---|
| 10/21/2026 | Listed $475,000 |
General Features
| Sewer | Public Sewer |
|---|---|
| Heating | Electric,Forced Air |
| Cooling | Central Air,Electric,Heat Pump,Zoned |
| Utilities | Cable Available,Electricity Available,Natural Gas Available,Phone Available,Water Available |
| Roof | Shingle,Composition |
| Appliances | Dishwasher,Disposal,Electric Range,Electric Water Heater,Gas Cooktop,Microwave,Range Hood |
| Garage Spaces | 2 |
| Patio/Porch Features | Covered |
| Architectural Style | Craftsman,Traditional |
| Pool Features | None |
| Security Features | Smoke Detector(s),Carbon Monoxide Detector(s) |
| Construction Materials | Vinyl Siding |
| Year Built | 1986 |
| Electric | 220 Volts |
| View | Other |
| Levels | Two |
| Property Subtype | Single Family Residence |
| Tax Year | 2026 |
| Parcel Number | R6237 453 |
| Waterfront Features | None |
| Community Features | None |
| Accessibility | None |
| County | Gwinnett - GA |
| Property Type | Residential |
| HOA | false |
| Energy Efficient | Windows,Lighting,Appliances |
| Subdivision Name | Bromolow Ridge |
| Green Energy Generation | None |
| Other Structures | None |
| Full Baths | 2 |
| Status | Active |
| Directions | Please use GPS |
| High School | Duluth |
| City | Duluth |
| Body of Water | None |
| Spa Features | None |
| Elementary School | Chesney |
| Property Attached Y/N | false |
| Land Lease Y/N | false |
| Tax Annual Amount | 1334 |
| Home Warranty Y/N | false |
| Middle/Junior High School | Duluth |
| Property Condition | Resale |
| Standard Status | Active |
| Freehold | IDX |
| Corporate Owner | Investor Owned |
Interior Features
| Interior Amenities | High Ceilings 9 ft Main,Entrance Foyer,Disappearing Attic Stairs,Other |
|---|---|
| Basement | None |
| Flooring | Luxury Vinyl,Vinyl |
| Total Fireplaces | 1 |
| Fireplace Features | Family Room,Gas Log,Living Room,Brick |
| Common Walls | No Common Walls |
| Window Features | Double Pane Windows,ENERGY STAR Qualified Windows,Insulated Windows |
| Above Grade Finished Area | 2353 |
| Half Baths | 1 |
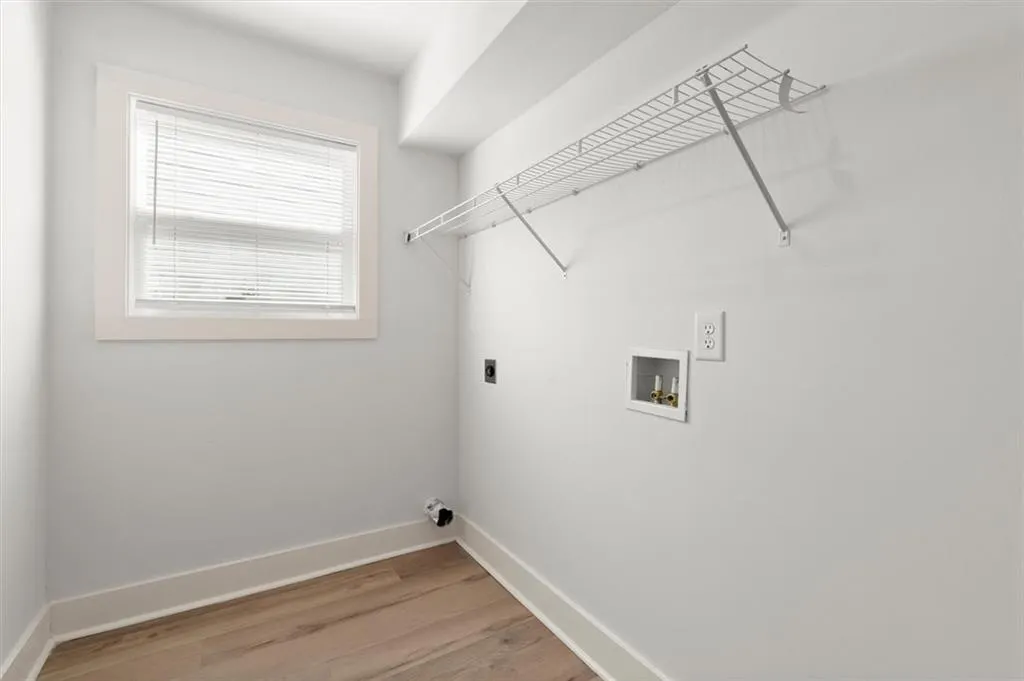
| Laundry Features | In Hall,Laundry Room,Main Level |
| Total Bedrooms | 4 |
| Room Type | Other |
| Kitchen Features | Cabinets White,Kitchen Island,View to Family Room,Pantry,Solid Surface Counters |
| Total Baths | 3 |
| RoomBedroomFeatures | Oversized Master |
| Primary Bathroom Features | Double Vanity,Separate Tub/Shower,Soaking Tub |
| Dining Room Features | Open Concept,Separate Dining Room |
Exterior Features
| Exterior Amenities | Private Yard,Other |
|---|---|
| Fencing | Fenced,Back Yard |
| Parking Features | Driveway,Garage |
| Lot Features | Cleared,Back Yard,Level,Other |
| Water Source | Public |
| Total Parking | 2 |
| Foundation Details | Slab |
| Building Area Total | 2353 |
| Lot Dimensions | 44x47x137x55x132 |
| Lot Size Acres | 0.23 |
| Road Surface Type | Concrete,Gravel,Asphalt |
| Lot Size Source | Appraiser |
| Road Frontage Type | City Street |
| Other Equipment | None |
| Horse Amenities | None |
Amenities
- Foreclosure
- Views
- Short Sale
- New Construction
- Adult 55+
- Lease To Own
- No HOA Fees
- Furnished
- Primary On Main
- Air Conditioning
- Seller Finance
- Green
- Fixer Upper
- Horse
- Golf
- Fireplace
- Deck
- Garage
- Basement
- Pool
Property vs Single Family Average in 30096
Statistics provided by Inside Real Estate
Price
Taxes
Year Built

 ©2026 Georgia Multiple Listing Service All information deemed reliable but not guaranteed. All properties are subject to prior sale, change or withdrawal. Neither listing broker(s) or information provider(s) shall be responsible for any typographical errors, misinformation, misprints and shall be held totally harmless. Listing(s) information is provided for consumer's personal, non-commercial use and may not be used for any purpose other than to identify prospective properties consumers may
