
Price Reduction - Views - Primary on Main - Eco Friendly







Address
2552 Lavista Road, Decatur, GA
Price
$ 785,000
Property Attributes
- MLS#7855287
- TypeSingle Family
- Listing Status Active
- CountyDekalb
- CityDecatur
- NeighborhoodSagamore Hills
- Zip30033
- StyleRanch, Traditional
- Year Built1956
- Taxes$ 4958
- Price$ 785,000
- Bedrooms3
- Full Bathrooms2
- Half Bathrooms0
- Lot Size0.45 Acres
Data Source:
First Multiple Listing Services (FMLS)
Property Description
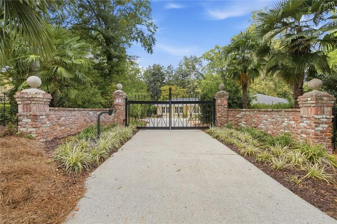
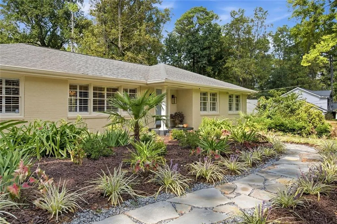
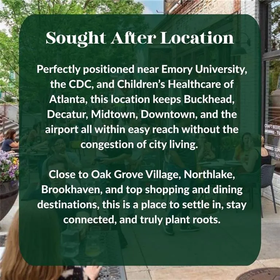
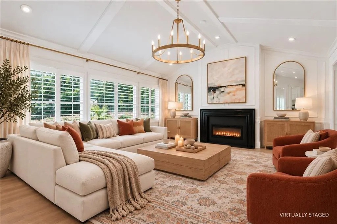
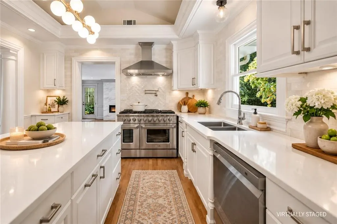
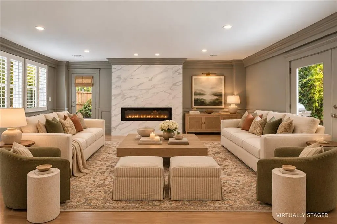
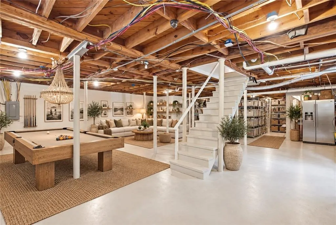
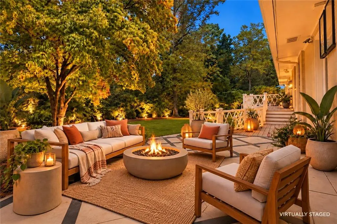
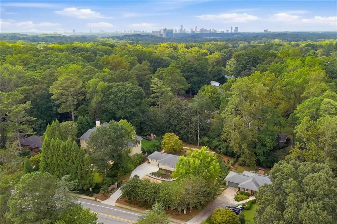
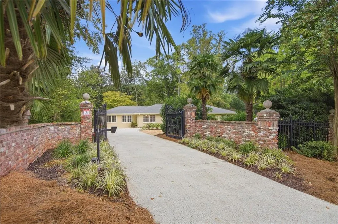
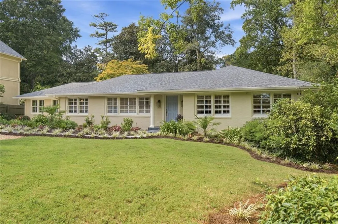
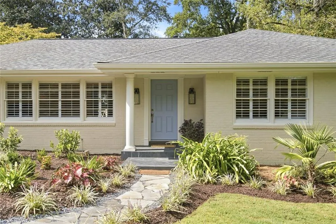
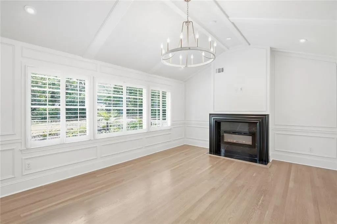
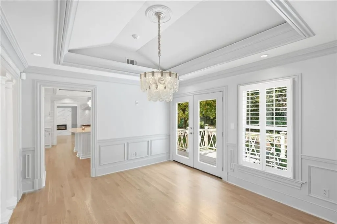
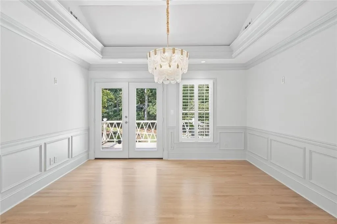
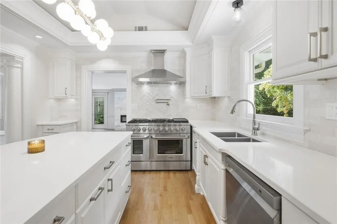
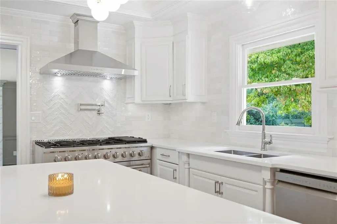
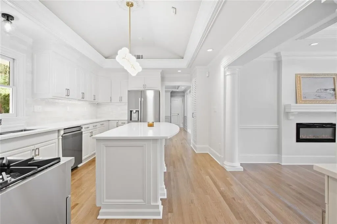
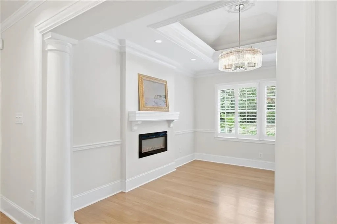
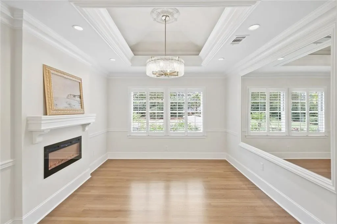
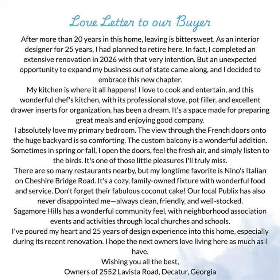
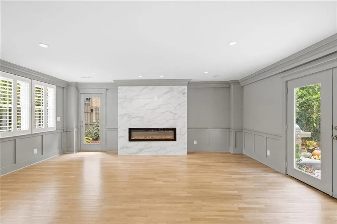
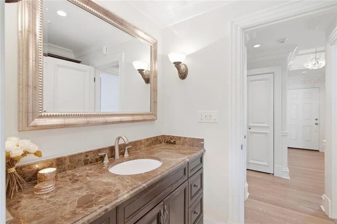
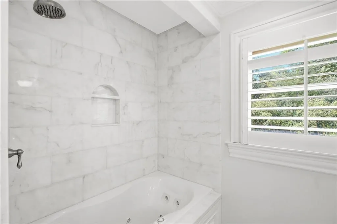
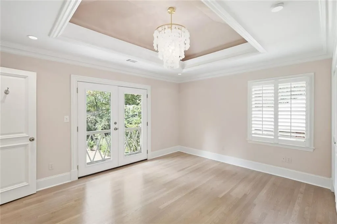
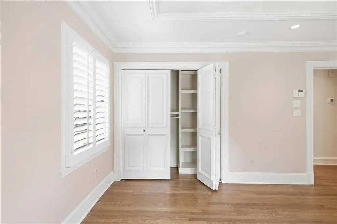
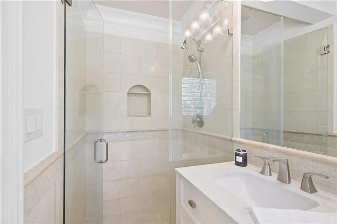
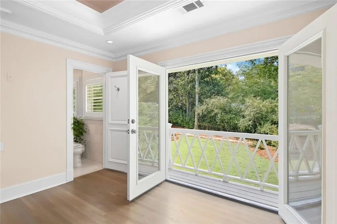
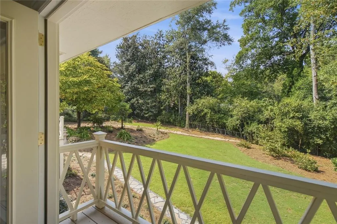
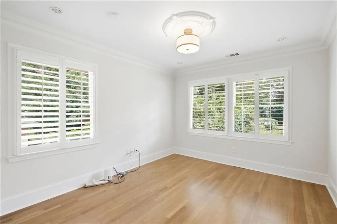
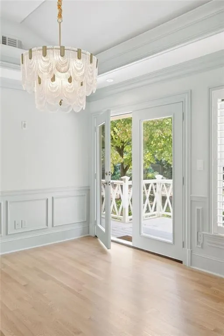
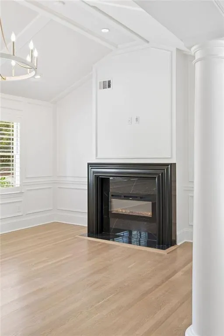
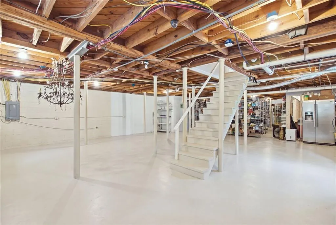
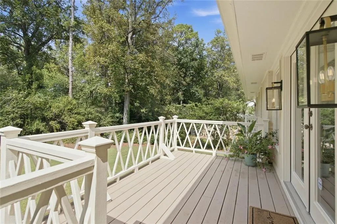
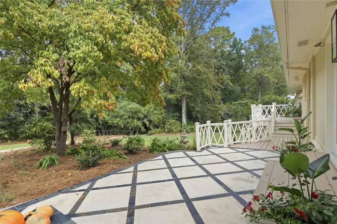
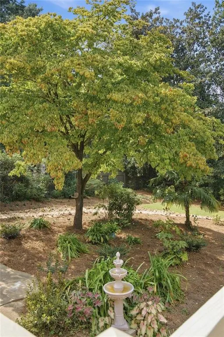
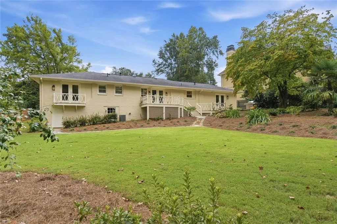
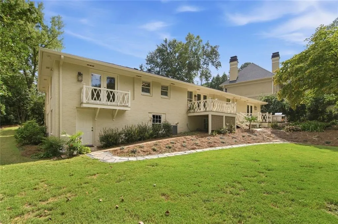
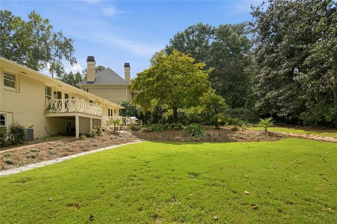
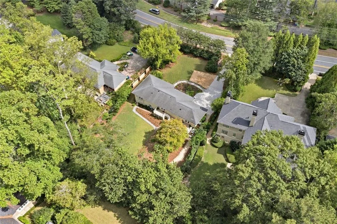
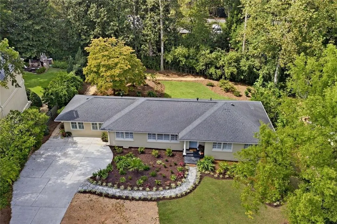
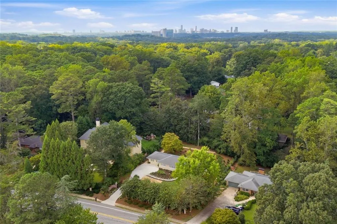
|| CASA LA PALMAS - PRIVATE GATED RETREAT || NEARLY $250K IN 2026 LUXURY RENOVATIONS || DESIGNER'S PERSONAL RESIDENCE || PARK-LIKE GROUNDS + MATURE PALMS || $60K FORGED STEEL ENTRY || $50K+ LANDSCAPING INVESTMENT || EXPANSIVE DAYLIGHT BASEMENT || Some homes impress you the moment you walk inside. CASA LA PALMAS makes an impression before you even reach the front door. Hidden behind a PRIVATE FORGED STEEL GATE and towering mature hedges, this extraordinary ranch offers the feeling of a secluded estate in one of Atlanta's most convenient locations. Owned by an INTERIOR DESIGNER WITH 25 YEARS OF EXPERIENCE, the home has undergone NEARLY $250,000 IN LUXURY RENOVATIONS IN 2026, with finishes selected for the owner's own long-term enjoyment. The arrival is unforgettable. HAND-PREPARED ANTIQUE BRICK PILLARS AND WING WALLS frame the forged steel entrance, equipped with a COMMERCIAL-GRADE DKS ACCESS CONTROL SYSTEM. Approximately $60,000 was invested in the gate and fencing. Beyond it, hedges over 12 feet tall create remarkable privacy, while mature palm trees reaching up to 30 feet give CASA LA PALMAS its name. The seller describes the setting as exceptionally quiet despite its convenient Lavista Road address. The PARK-LIKE GROUNDS are a destination of their own. More than $50,000 was invested this year in tree removal, leveling, and landscaping. BLUESTONE WALKWAYS wind through the property, while a 150-FOOT RIVER-ROCK DRY CREEK adds beauty and practical drainage. The LEVEL BACKYARD offers space for games, pets, outdoor gatherings, or exploring a future pool, subject to approvals. Enjoy evenings on the REAR DECK or AUTUMN SLATE TERRACE, with a professional stainless steel grill included. Inside, the designer's eye is evident everywhere: approximately $75,000 IN CUSTOM SOLID-WOOD MOLDINGS, TRAY AND VAULTED CEILINGS, SELECT 3/4-INCH WHITE OAK FLOORS, SOLID-CORE DOORS, SCALAMANDRE WALLPAPER, DESIGNER LIGHTING, and custom solid-wood plantation shutters. A FORMAL FOYER, LIVING ROOM, DINING ROOM, AND MORNING/KEEPING ROOM create distinct spaces for everyday life and entertaining, complemented by THREE FIREPLACES. The CHEF'S KITCHEN pairs beauty with performance: a NEW PROFESSIONAL 8-BURNER DUAL-FUEL RANGE, CUSTOM CABINETRY WITH WOOD DRAWER INSERTS, 3CM WHITE QUARTZ, POT FILLER, and FLOOR-TO-CEILING ANN SACKS TILE. Both bathrooms feature EXOTIC MARBLE IMPORTED FROM JERUSALEM, including rare amber-veined and navy-specked stone, alongside KOHLER FIXTURES and a JACUZZI JETTED TUB. Professionally designed closets, premium paint finishes, and carefully planned lighting complete the experience. All THREE BEDROOMS and TWO BATHROOMS are on the main level, while a MASSIVE UNFINISHED DAYLIGHT BASEMENT offers exceptional storage and future possibilities. And beyond the gates, EMORY UNIVERSITY, CHILDREN'S HEALTHCARE OF ATLANTA, shopping, dining, and in-town destinations are conveniently accessible. CASA LA PALMAS is more than a beautifully renovated ranch. It is the rare combination of YEARS OF MATURE LANDSCAPING, GATED PRIVACY, DESIGNER-LEVEL CRAFTSMANSHIP, AND AN IN-TOWN LOCATION - a personal retreat that would be exceptionally difficult to recreate.
| Elementary School | Middle School | High School |
|---|---|---|
| Laurel Ridge Elementary School | Dekalb - Other Middle School | Lakeside - Dekalb High School |
| Price History | |
|---|---|
| 10/16/2026 | Listed $850,000 |
| 10/22/2026 | 6$795,000 |
| 11/5/2026 | 1$785,000 |
General Features
| Sewer | Public Sewer |
|---|---|
| Heating | Central,Electric,Heat Pump |
| Cooling | Central Air |
| Utilities | Cable Available,Electricity Available,Natural Gas Available,Phone Available,Sewer Available,Water Available |
| Roof | Composition |
| Appliances | Dishwasher,Disposal,Double Oven,Gas Water Heater,Gas Range,Microwave,Range Hood,Refrigerator,Self Cleaning Oven |
| Patio/Porch Features | Patio,Deck |
| Architectural Style | Ranch,Traditional |
| Pool Features | None |
| Security Features | Security Gate,Secured Garage/Parking,Carbon Monoxide Detector(s),Closed Circuit Camera(s),Fire Alarm,Smoke Detector(s),Security System Owned |
| Construction Materials | Brick 4 Sides,Cement Siding,Brick |
| Year Built | 1956 |
| Electric | 220 Volts |
| View | Trees/Woods |
| Levels | Multi/Split |
| Property Subtype | Single Family Residence |
| Tax Year | 2025 |
| Parcel Number | 18 150 03 027 |
| Waterfront Features | None |
| Community Features | Airport/Runway,Near Schools,Near Shopping |
| Accessibility | None |
| County | Dekalb - GA |
| Property Type | Residential |
| HOA | false |
| Energy Efficient | Appliances,Insulation,Thermostat,Windows,Water Heater |
| Subdivision Name | Sagamore Hills |
| Green Energy Generation | None |
| Other Structures | None |
| Full Baths | 2 |
| Status | Active |
| Directions | I-85 N exit 91, merge onto I-85 Access Rd, right on Clairmont Rd, left on Lavista Rd |
| High School | Lakeside - Dekalb |
| City | Decatur |
| Body of Water | None |
| Spa Features | None |
| Elementary School | Laurel Ridge |
| Property Attached Y/N | false |
| Land Lease Y/N | false |
| Tax Annual Amount | 4958 |
| Home Warranty Y/N | true |
| Middle/Junior High School | Dekalb - Other |
| Property Condition | Resale |
| Standard Status | Active |
| Tax Lot | 3 |
| Freehold | IDX |
| Corporate Owner | None |
Interior Features
| Interior Amenities | Beamed Ceilings,Cathedral Ceiling(s),Coffered Ceiling(s),Disappearing Attic Stairs,Entrance Foyer,High Ceilings 10 ft Main,Vaulted Ceiling(s),Crown Molding,High Speed Internet,Low Flow Plumbing Fixtures,Tray Ceiling(s) |
|---|---|
| Basement | Daylight,Interior Entry,Exterior Entry,Full,Unfinished |
| Flooring | Hardwood |
| Total Fireplaces | 3 |
| Fireplace Features | Electric,Family Room,Master Bedroom |
| Common Walls | No Common Walls |
| Window Features | Double Pane Windows,Plantation Shutters,Wood Frames |
| Above Grade Finished Area | 2112 |
| Laundry Features | Laundry Closet,Main Level |
| Total Bedrooms | 3 |
| Room Type | Family Room,Den |
| Main Level Bedrooms | 3 |
| Main Level Bathrooms | 2 |
| Kitchen Features | Cabinets White,Kitchen Island,Pantry,Solid Surface Counters,View to Family Room |
| Total Baths | 2 |
| RoomBedroomFeatures | Master on Main |
| Primary Bathroom Features | Shower Only |
| Dining Room Features | Separate Dining Room |
Exterior Features
| Exterior Amenities | Garden,Gas Grill,Private Entrance,Private Yard,Rain Gutters |
|---|---|
| Fencing | Brick,Chain Link,Front Yard,Privacy,Wrought Iron |
| Parking Features | None |
| Lot Features | Back Yard,Landscaped,Level,Private,Front Yard |
| Water Source | Public |
| Total Parking | 2 |
| Foundation Details | Block |
| Building Area Total | 2112 |
| Lot Size Acres | 0.45 |
| Road Surface Type | Asphalt |
| Lot Size Source | Owner |
| Road Frontage Type | City Street |
| Other Equipment | None |
| Horse Amenities | None |
Amenities
- Foreclosure
- Views
- Short Sale
- New Construction
- Adult 55+
- Lease To Own
- No HOA Fees
- Furnished
- Primary On Main
- Air Conditioning
- Seller Finance
- Green
- Fixer Upper
- Horse
- Golf
- Fireplace
- Deck
- Garage
- Basement
- Pool
Property vs Single Family Average in 30033
Statistics provided by Inside Real Estate
Price
Taxes
Year Built

 ©2026 Georgia Multiple Listing Service All information deemed reliable but not guaranteed. All properties are subject to prior sale, change or withdrawal. Neither listing broker(s) or information provider(s) shall be responsible for any typographical errors, misinformation, misprints and shall be held totally harmless. Listing(s) information is provided for consumer's personal, non-commercial use and may not be used for any purpose other than to identify prospective properties consumers may
