
Primary on Main
Address
1531 Council Bluff Drive Ne, Atlanta, GA
Price
$ 745,000
Property Attributes
- MLS#7859979
- TypeSingle Family
- Listing Status Active
- CountyDekalb
- CityAtlanta
- NeighborhoodSagamore Hills
- Zip30345
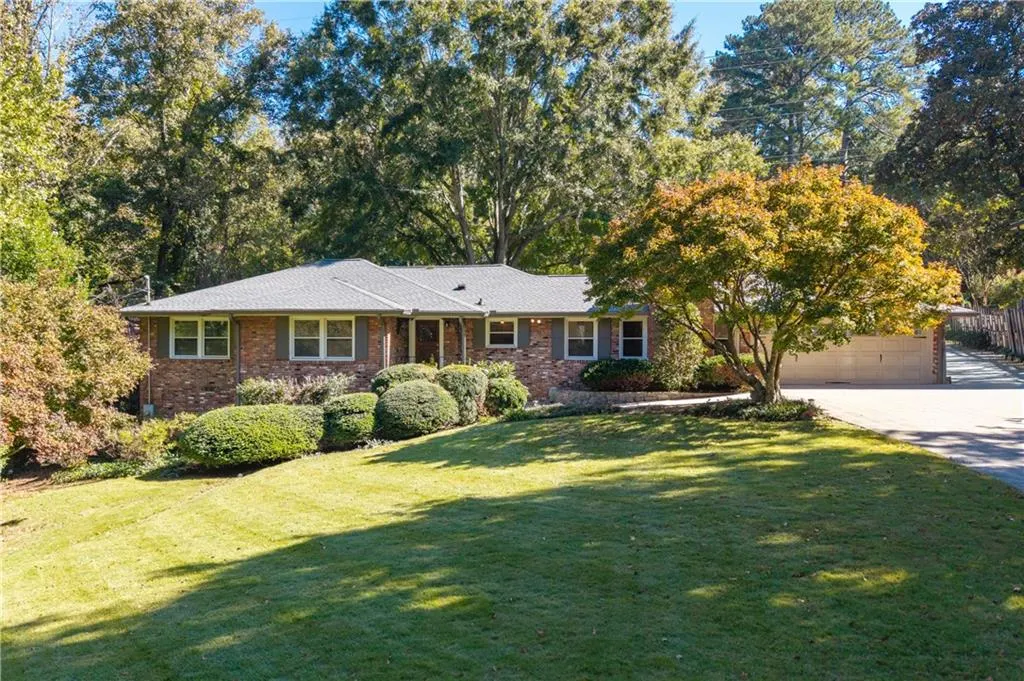
- StyleRanch
- Year Built1957
- Taxes$ 8180
- Price$ 745,000
- Bedrooms3
- Full Bathrooms3
- Half Bathrooms0
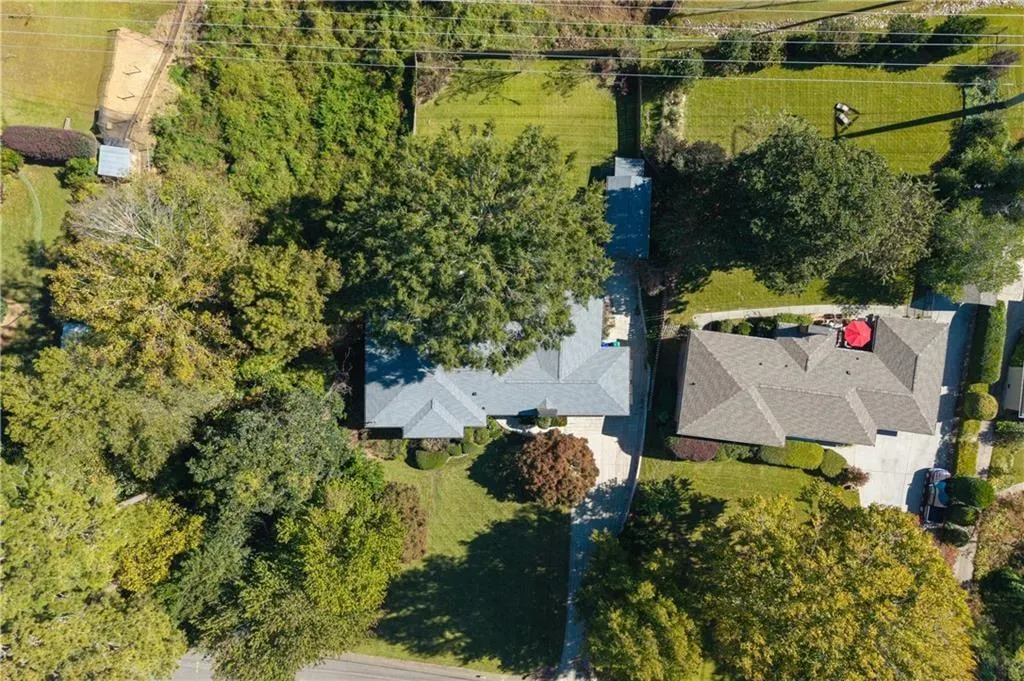
- Lot Size0.76 Acres
Data Source:
First Multiple Listing Services (FMLS)
Property Description
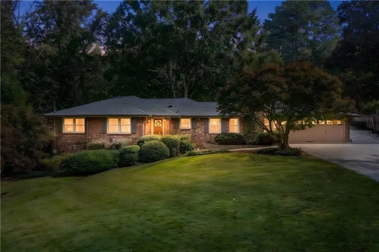
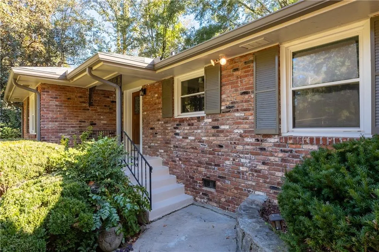
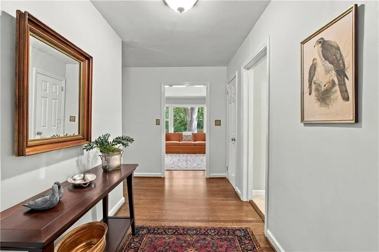
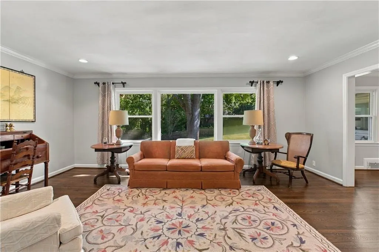
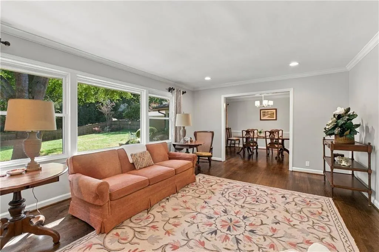
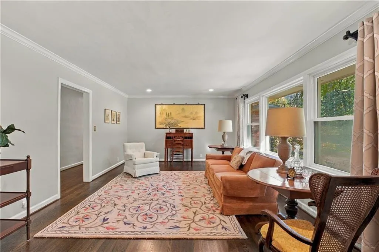
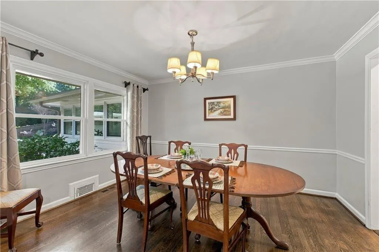
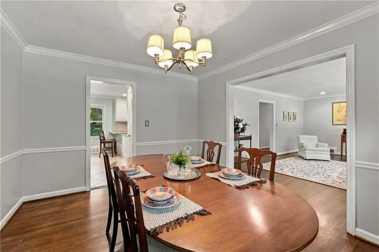
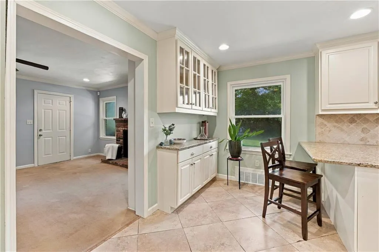
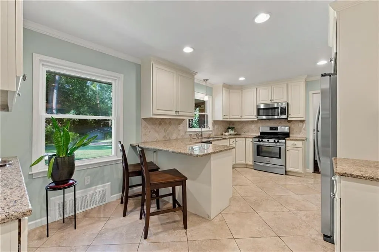
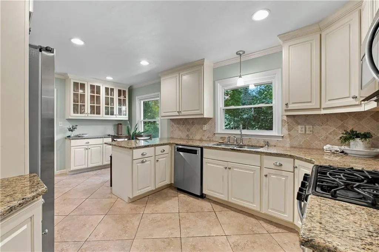
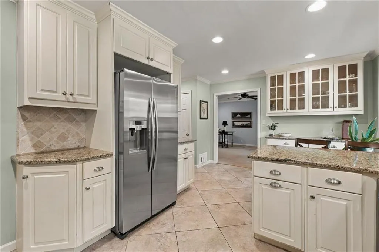
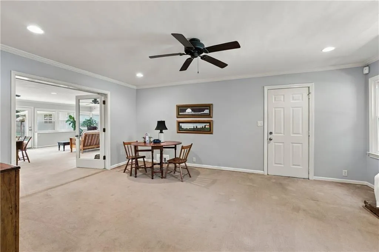
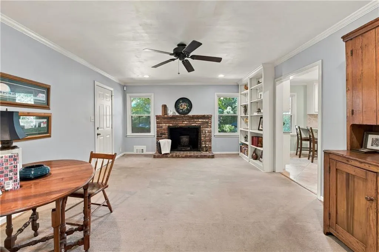
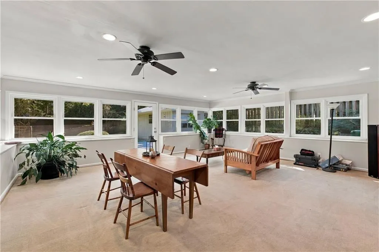
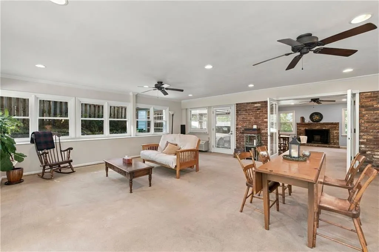
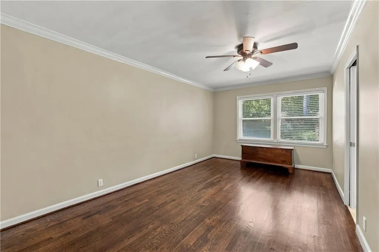
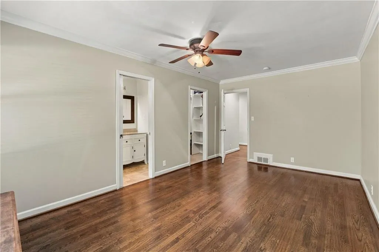
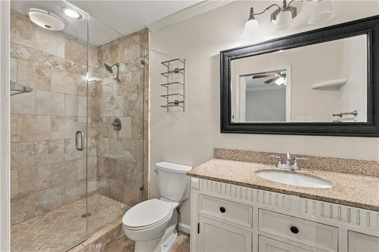
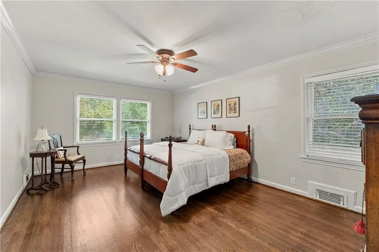
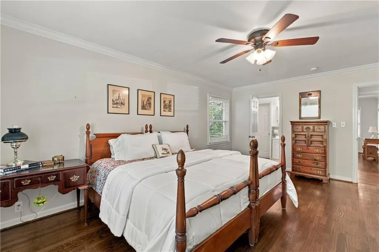
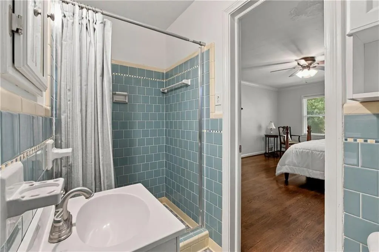
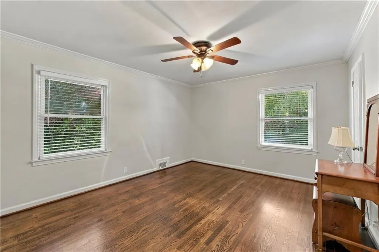
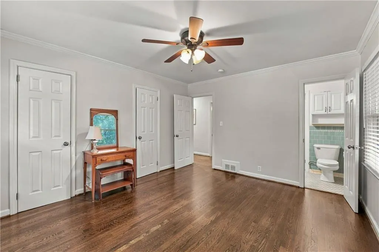
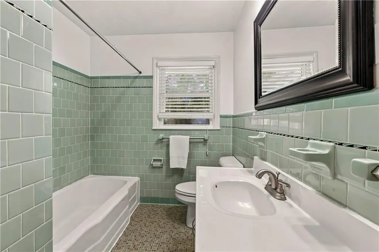
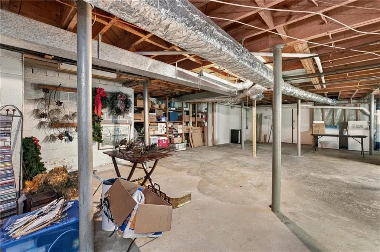
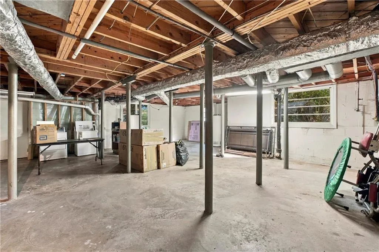
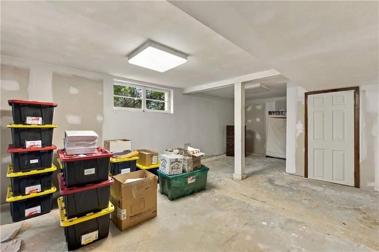
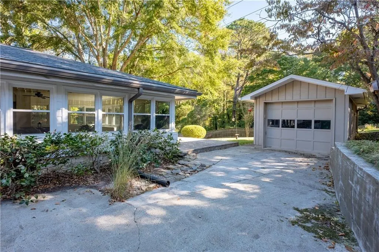
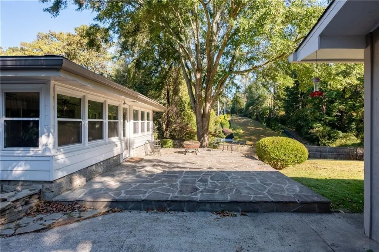
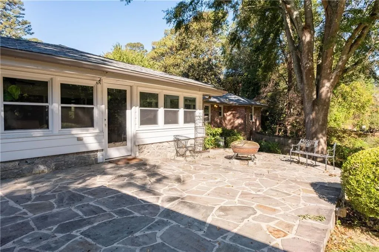
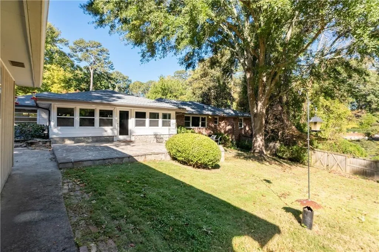
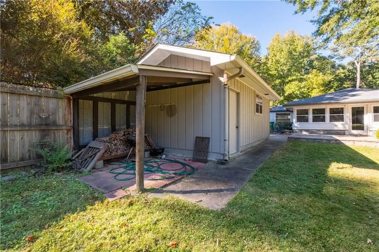
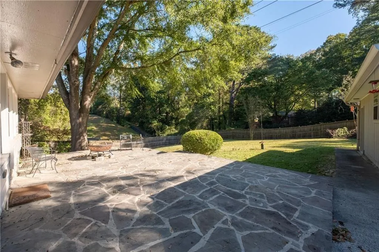
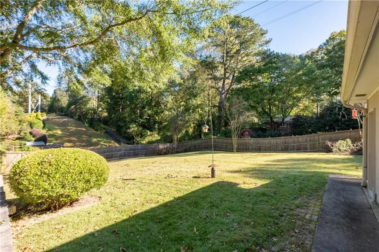
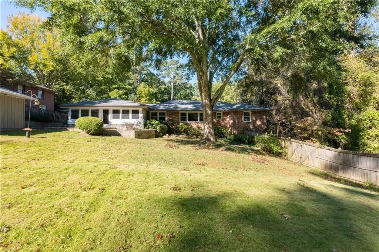
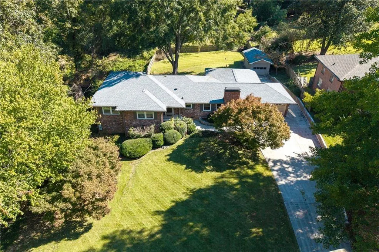
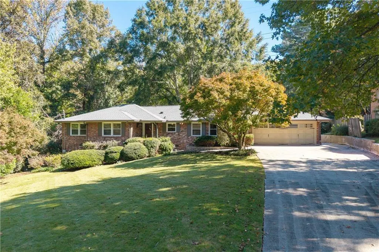
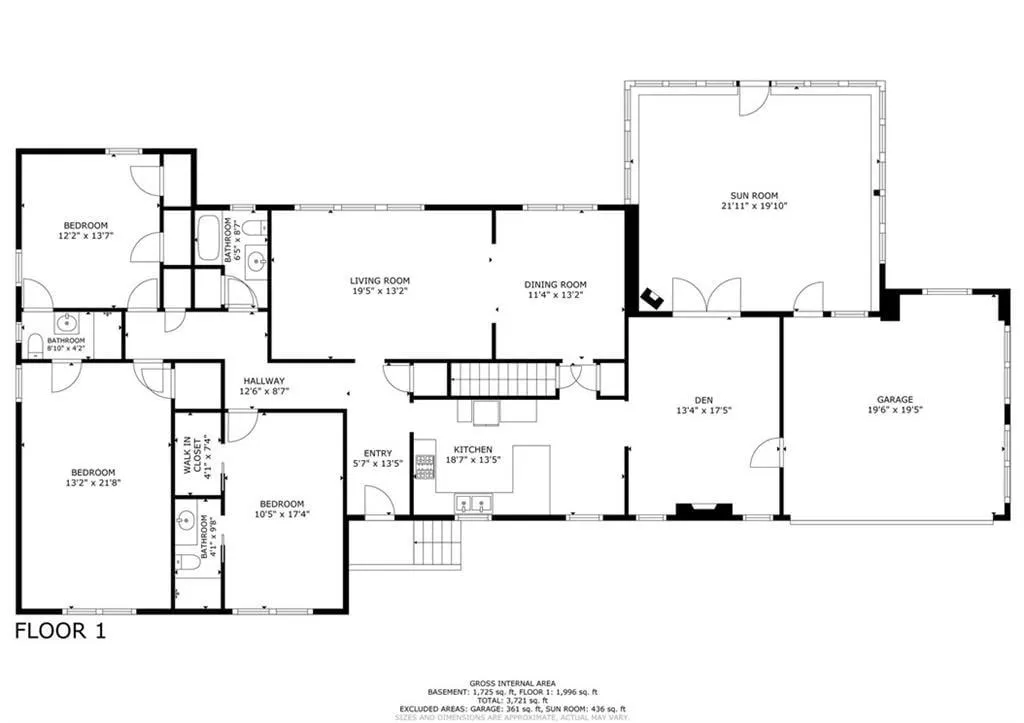
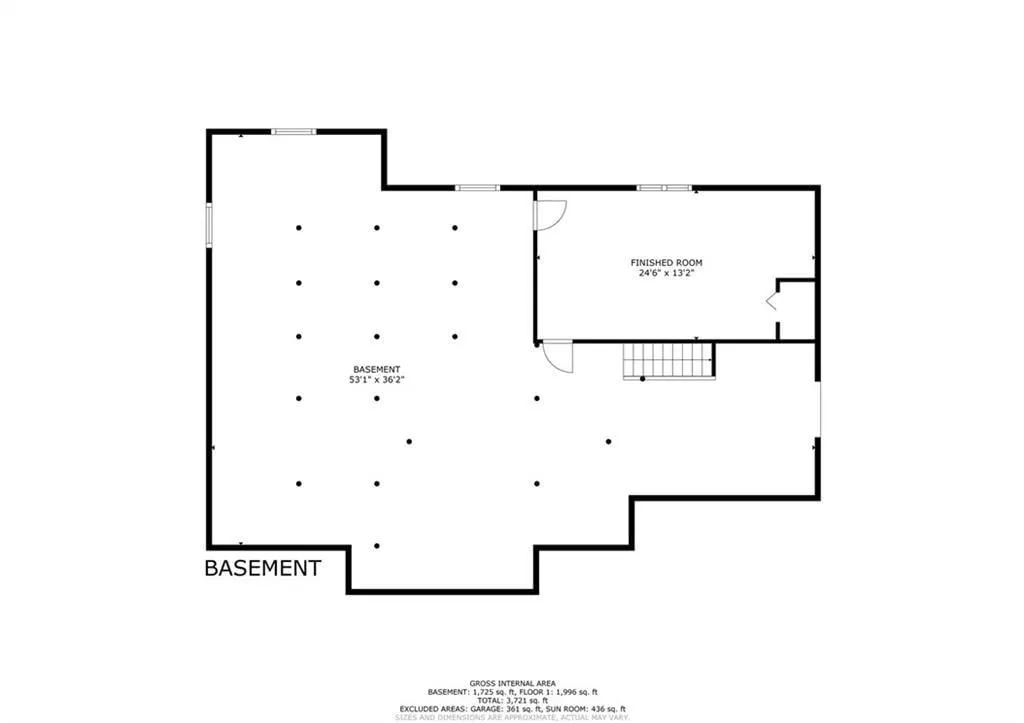
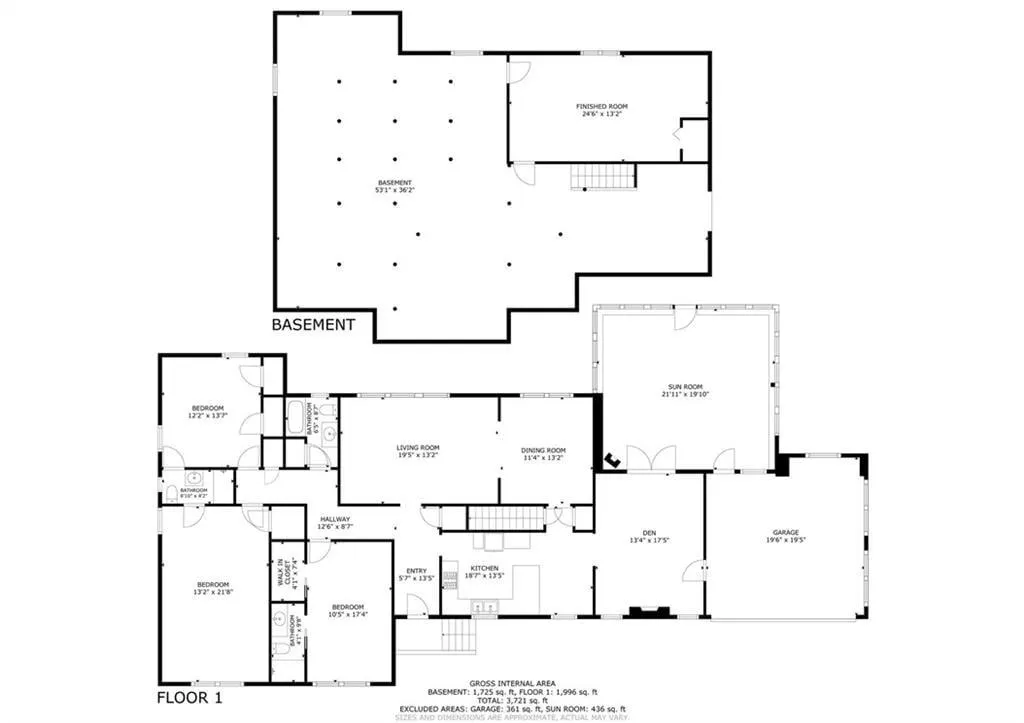
Some homes simply have a way of making you feel like you’ve arrived. Welcome to 1531 Council Bluff, a sun-filled mid-century brick ranch tucked among the rolling hills and towering canopy of Sagamore Hills, where tree-lined streets feel like a retreat and I-85, I-285, Emory, Midtown, and Buckhead are all a quick drive away. Weekend plans are easy, too, with live music and dining in Oak Grove and the festivals and shops of Decatur just minutes down the road. Step inside and let the light lead you. Gleaming hardwoods stretch throughout, and large windows pull the outdoors in. Gather everyone around the formal dining room, which comfortably seats 10, then drift into the eat-in kitchen, where a breakfast bar, coffee bar, and extra cabinetry make mornings and holiday feasts equally easy. A classic brick fireplace anchors the living spaces, ready for cool evenings. Beyond the den, a bonus room wrapped in windows opens to the landscaped lawn and patio. Picture game nights here, or a quiet cup of coffee with the blooms coming to life. Better yet, step out on your back patio for a meal al fresco or grill night. Three full baths and flexible sleeping spaces make room for everyone, including a Jack-and-Jill two-bedroom suite and a spacious primary-style ensuite with a walk-in shower and walk-in closet. Two bathroom feature vintage green and blue tile plus the den's masonry brick wood burning fireplace is a charming nod to the home’s original character. The storage and workspace are what really set this home apart. There’s an attached two-car garage, plus a detached one-car garage with workshop space and dedicated rear storage for firewood and gardening gear. Downstairs, a 2,000-square-foot basement with interior and exterior entries is yours to shape. A room is already drywalled with a closet in place, ready to become a rec room, studio, or craft/workspace. The big-ticket items are done, so you can move in and start living. The home has a new roof (2026) on both the house and detached garage, a sewer line scoped and shown clear (2026), a water heater replaced in 2023, and recently serviced HVAC. Updates are yours to choose, whether you keep it as is or add your own modern touches. Outdoor adventures start close to home. The 9-acre Frazier-Rowe Park offers trails, a stream, a butterfly garden, and a playground. Neighborhood clubs add even more fun, with the saltwater pool and tennis courts at Sagamore Community Club, and tennis, pickleball, and swimming at Leafmore Creek Park Club. A solid home, a thriving community, and a fresh start. Make 1531 Council Bluff yours and celebrate your your next chapter of life over the holidays and the New Year in your new home.
| Elementary School | Middle School | High School |
|---|---|---|
| Sagamore Hills Elementary School | Henderson - Dekalb Middle School | Lakeside - Dekalb High School |
| Price History | |
|---|---|
| 10/29/2026 | Listed $745,000 |
General Features
| Sewer | Public Sewer |
|---|---|
| Heating | Central,Natural Gas |
| Cooling | Ceiling Fan(s),Central Air,Electric |
| Utilities | Cable Available,Electricity Available,Natural Gas Available,Phone Available,Sewer Available,Water Available |
| Roof | Composition |
| Appliances | Dishwasher,Dryer,Gas Oven,Gas Range,Microwave,Range Hood,Refrigerator,Washer |
| Garage Spaces | 3 |
| Patio/Porch Features | Patio |
| Architectural Style | Ranch |
| Pool Features | None |
| Security Features | None |
| Construction Materials | Brick 4 Sides,Wood Siding |
| Year Built | 1957 |
| Electric | 220 Volts |
| View | Neighborhood |
| Levels | Two |
| Property Subtype | Single Family Residence |
| Tax Year | 2025 |
| Parcel Number | 18 150 09 010 |
| Waterfront Features | None |
| Community Features | Curbs,Near Shopping,Near Schools,Near Trails/Greenway,Street Lights |
| Accessibility | None |
| County | Dekalb - GA |
| Property Type | Residential |
| HOA | false |
| Energy Efficient | None |
| Subdivision Name | Sagamore Hills |
| Green Energy Generation | None |
| Other Structures | Garage(s) |
| Full Baths | 3 |
| Status | Active |
| Directions | I-85N, Right on Clairmont Rd. Turn left on Pine Forest Drive, then left on Council Bluff Drive. |
| High School | Lakeside - Dekalb |
| City | Atlanta |
| Body of Water | None |
| Spa Features | None |
| Elementary School | Sagamore Hills |
| Property Attached Y/N | false |
| Land Lease Y/N | false |
| Tax Annual Amount | 8180 |
| Home Warranty Y/N | false |
| Middle/Junior High School | Henderson - Dekalb |
| Property Condition | Resale |
| Virtual Tour | https://mls.cloudpano.com/tours/mWWZfvu1Y?mls=1 |
| Standard Status | Active |
| Tax Lot | 22 |
| Freehold | IDX |
| Corporate Owner | None |
Interior Features
| Interior Amenities | Bookcases,High Ceilings 9 ft Main,High Speed Internet,His and Hers Closets,Low Flow Plumbing Fixtures,Other |
|---|---|
| Basement | Daylight,Exterior Entry,Full,Walk-Out Access |
| Flooring | Carpet,Hardwood,Tile |
| Total Fireplaces | 1 |
| Fireplace Features | Brick |
| Common Walls | No Common Walls |
| Window Features | None |
| Above Grade Finished Area | 2774 |
| Laundry Features | In Basement,Lower Level |
| Total Bedrooms | 3 |
| Room Type | Bonus Room,Family Room,Workshop |
| Main Level Bedrooms | 3 |
| Main Level Bathrooms | 3 |
| Kitchen Features | Breakfast Bar,Cabinets White,Stone Counters |
| Total Baths | 3 |
| RoomBedroomFeatures | Master on Main |
| Primary Bathroom Features | Shower Only |
| Dining Room Features | Separate Dining Room |
Exterior Features
| Exterior Amenities | Private Yard,Storage |
|---|---|
| Fencing | Back Yard,Fenced,Wood |
| Parking Features | Attached,Garage,Garage Faces Front,Kitchen Level |
| Lot Features | Back Yard,Front Yard,Private |
| Water Source | Public |
| Total Parking | 4 |
| Foundation Details | Pillar/Post/Pier |
| Building Area Total | 2774 |
| Lot Dimensions | 196 x 176 x 195 x 168 |
| Lot Size Acres | 0.76 |
| Road Surface Type | Asphalt,Paved |
| Lot Size Source | Public Records |
| Road Frontage Type | County Road |
| Other Equipment | None |
| Horse Amenities | None |
Amenities
- Foreclosure
- Views
- Short Sale
- New Construction
- Adult 55+
- Lease To Own
- No HOA Fees
- Furnished
- Primary On Main
- Air Conditioning
- Seller Finance
- Green
- Fixer Upper
- Horse
- Golf
- Fireplace
- Deck
- Garage
- Basement
- Pool
Property vs Single Family Average in 30345
Statistics provided by Inside Real Estate
Price
Taxes
Year Built

 ©2026 Georgia Multiple Listing Service All information deemed reliable but not guaranteed. All properties are subject to prior sale, change or withdrawal. Neither listing broker(s) or information provider(s) shall be responsible for any typographical errors, misinformation, misprints and shall be held totally harmless. Listing(s) information is provided for consumer's personal, non-commercial use and may not be used for any purpose other than to identify prospective properties consumers may
